

Walk-In Cooler Cost per Square Foot vs an IMP Cooler or Freezer Room Inside Your Warehouse (2026 Decision Guide)
Cold Storage Guide / Updated October 2026
Walk-In Cooler Cost per Square Foot vs an IMP Cooler or Freezer Room Inside Your Warehouse (2026 Decision Guide)
Inside an existing warehouse, a prefab walk-in cooler costs about $140 to $260 per SF under 400 SF, and a freezer $200 to $380 per SF. Above about 3,000 SF, a site-built IMP box-in-box room is cheaper per foot: roughly $60 to $120 per SF for a cooler and $105 to $190 per SF for a freezer with a heated floor, TCG 2026 budget range.
- Small boxes cost the most per foot: prefab walk-in coolers under 400 SF run $140 to $260 per SF installed, and freezers $200 to $380.
- Big rooms get cheaper: IMP box-in-box rooms over 3,000 SF run $60 to $120 per SF for coolers and $105 to $190 per SF for freezers, TCG 2026 budget range.
- Two hard lines: the IBC 400 SF limit for unsprinklered walk-ins and the federal 3,000 SF walk-in definition decide most projects.
- Freezers need a new floor: plan 16 to 22 percent of a freezer room budget for slab demo, insulation, and under-slab heat to prevent frost heave.
- Power is a schedule item: refrigerated warehouses use about 24.9 kWh per SF per year, roughly four times a dry warehouse, so check service capacity first.
- Timeline: a mid-size IMP freezer room takes about five to eight months from survey to pulldown, versus weeks for a standard walk-in.
What does a walk-in cooler cost per square foot versus an IMP room?
Walk-in cooler cost per square foot drops fast as the room gets bigger, and so does the case for a catalog walk-in. A small prefab cooler is the most expensive cold space you can buy on a per-foot basis. Past roughly 1,500 to 3,000 SF, a site-built insulated metal panel (IMP) room inside your existing warehouse, the box-in-box approach, wins on cost, height, durability, and code path.
The table below is the number most owners are looking for: installed cost per square foot of room floor area, inside a building you already control. It is not ground-up building cost. If you are pricing a new cold storage building or a full warehouse tenant improvement, use our cold storage construction cost guide and the average cost to build a cold storage facility breakdown instead.
| Room size | Prefab walk-in cooler | Prefab walk-in freezer | IMP room cooler | IMP room freezer |
|---|---|---|---|---|
| Under 400 SF | $140 to $260 | $200 to $380 | Rarely used | Rarely used |
| 400 to 1,500 SF | $85 to $150 | $120 to $210 | $100 to $170 | $145 to $230 |
| 1,500 to 3,000 SF | $75 to $125 | $110 to $180 | $75 to $135 | $120 to $200 |
| 3,000 to 10,000 SF | Not practical | Not practical | $60 to $120 | $105 to $190 |
| Over 10,000 SF | Not practical | Not practical | $50 to $100 | $90 to $165 |
Why is the small box so expensive? Because the fixed costs do not shrink. A dealer listing for a 10 by 12 foot indoor cooler with a ceiling-mounted R-290 refrigeration package runs about $16,400 before freight, setting, and electrical, roughly $137 per SF for the equipment alone. A Kolpak 8 by 12 foot freezer with 4-inch polyurethane panels and a remote condensing unit is advertised at about $22,500, or about $234 per SF before a single hour of install labor.
Bigger rooms dilute the door, the condensing unit, the controls, and the electrical connection across more floor. The other lever is height. A 24-foot-tall IMP room has a lot more wall panel per square foot of floor than an 8-foot walk-in, but it also stores three to four times the pallets per square foot, so cost per pallet position falls even as cost per square foot of floor holds steady.
At what size does a prefab walk-in stop making sense?
There is no single cutoff, but three hard thresholds and two soft ones cover almost every project we price. Two of them come straight out of federal rules and the building code, which is why they are more reliable than a rule of thumb.
Cold Storage Guide / 2026
Walk-in vs IMP room: the size thresholds
Where the decision usually flips, and why
Cheapest path, ships in weeks, and the IBC allows foam up to 4 inches with a flame spread index of 75 or less in a nonsprinklered building at this size.
Still efficient with 4-inch panels and a split system. The building must be sprinklered and the box needs heads inside.
Ceiling spans need internal steel or hangers, floor panels struggle with pallet jacks, and IMP pricing catches up.
Outside the federal walk-in definition, so you are designing a refrigerated warehouse room, not buying a catalog product.
Racking and forklift work need height that modular walk-in panels rarely deliver economically.
Walk-in floor panels are rated for carts and pallet jacks, not sit-down lift trucks.
The 3,000 SF federal line
The U.S. Department of Energy defines a walk-in cooler or freezer as an enclosed storage space of less than 3,000 square feet that can be walked into. Below that line, the panels, doors, and refrigeration have to meet federal efficiency rules, including R-25 walls and ceilings for coolers, R-32 for freezers, and R-28 freezer floors under 10 CFR 431.306. Above it, you are in refrigerated warehouse territory, designed by an engineer around the actual load.
The 400 SF fire code line
The IBC treats foam plastic coolers differently by size. In a nonsprinklered building, a walk-in of 400 SF or less can use metal-faced foam up to 4 inches thick. Larger cooler and freezer walls with foam up to 10 inches need automatic sprinkler protection for the box and the part of the building it sits in. If your building is not sprinklered today, that line alone can decide the project.
The soft lines: height and traffic
Modular walk-ins are built around people and carts. Standard catalog heights run about 7 to 9 feet, and while some manufacturers offer taller panels, the ceiling still has to span the room. Once you want pallet racking, a forklift, or more than one temperature zone, a site-built IMP room is the cleaner answer.
Prefab walk-in vs IMP box-in-box room: how do they compare?
Both systems use metal-skinned foam panels, so owners assume they are the same product at different sizes. They are not. A walk-in is a manufactured kit with cam-lock joints, a fixed set of heights, and packaged refrigeration. An IMP room is engineered construction: panels cut to length, structural ceiling design, sealed joints, a designed floor, and refrigeration sized to the real load.
| Factor | Prefab walk-in (modular) | IMP room (box-in-box) |
|---|---|---|
| Panel thickness | 4 in typical, 5 in optional | 4 in cooler, 5 to 6 in freezer typical |
| Joints | Cam-lock, gasketed | Tongue and groove, sealed and trimmed |
| Practical height | 7 to 9 ft standard | 10 to 40 ft plus |
| Ceiling support | Self-supporting on small spans, then internal steel or hangers | Engineered: free span, internal steel, or hung from structure |
| Floor | Insulated floor panels or floorless on slab | Existing slab (cooler) or new insulated, heated slab (freezer) |
| Refrigeration | Self-contained or split condensing unit | Split systems, packaged units, or central system |
| Forklift use | No | Yes, with designed floor and impact protection |
| Fire rating path | UL classified foam, sprinklers above 400 SF | FM 4880 Class 1 panels available, sprinklers inside |
| Lead time | 2 to 8 weeks for standard sizes | 10 to 20 weeks design, panels, and refrigeration |
| Relocatable | Yes, mostly | Not economically |
The relocation point matters more than people think. If you lease the building and the term is short, a walk-in that leaves with you can beat an IMP room that stays behind, even at a higher cost per square foot.
Self-supporting ceiling or hung from the building: which do you need?
The ceiling is where the two systems split hardest. A small walk-in ceiling spans wall to wall on its own. As the room gets wider, the panel either needs internal steel inside the box or hangers from the building above. Manufacturers publish their own span limits by panel thickness, and they vary, so get them in writing before you sign.
An IMP room gives you three structural choices. Each has a cost and a consequence.
- Free span: panels span wall to wall with no hangers. Works on narrow rooms and keeps the existing roof out of the load path entirely.
- Hung from the building structure: threaded rod or cable to the roof joists or purlins. Cheapest on wide rooms, but only if a structural engineer confirms the existing roof can carry the ceiling, evaporators, piping, and any walkable load.
- Independent steel: a dedicated frame inside or over the box. Costs more, but it decouples the room from a roof you did not design and cannot easily reinforce.
Watch out: evaporators usually hang from the ceiling or the structure above it. A 2,000 lb unit cooler load on a 1990s PEMB purlin is not a detail to discover after the panels are up. Get roof framing drawings or a field survey early, before the room layout is fixed.
Height is the other variable. Existing clear height minus the ceiling panel, hangers, sprinkler pipe, and evaporator clearance is your usable height. Lose 3 to 4 feet to that stack and your rack count changes. For high-bay freezers with racking, the fire protection design gets its own analysis, covered in our guide to ESFR and in-rack protection in high-bay freezers.
Can a cooler or freezer sit on the existing warehouse slab?
A cooler usually can. A freezer usually cannot, at least not for long. This is the single largest cost difference between the two temperatures, and it is the item owners most often leave out of their budget.
Coolers at 34F to 38F
The soil under a cooler will not freeze, so the existing slab can stay. You still need a thermal break where the slab passes under the cooler wall, a sealed base detail, and a curb or sanitary cove if you wash down. Expect floor work in the low single digits to roughly $10 per SF unless you add a coating or urethane cement topping.
Freezers at -10F to 0F
Below freezing, the cold works down through the slab and into the soil. Once the moisture there freezes it forms ice lenses that lift the floor, cracking slabs and shifting racks, and industry repair firms note this can happen quickly depending on soil moisture. Federal walk-in rules require R-28 floor insulation for freezers for the same reason.
Small walk-in freezers handle this with insulated floor panels and accept a step or ramp at the door. Larger freezer rooms usually need the slab cut out and replaced with insulation and under-slab heating, or a topping slab over insulation that raises the floor. The system choices, from vent tubes to glycol to electric mat, are covered in our guide to freezer floor systems and under-slab heating.
A freezer without a heated floor is a slab replacement project you have scheduled for later.
Which refrigeration system fits a cooler or freezer inside a warehouse?
Small boxes use self-contained units, where the compressor, condenser, and evaporator ship as one package mounted on the ceiling or wall. They are cheap and fast, but they dump condenser heat into the warehouse. Split systems put a condensing unit on the roof or a pad outside and a unit cooler inside the box, which is the default from a few hundred SF up through mid-size rooms.
Larger rooms move to packaged systems with multiple compressors, or to a central system that serves several rooms. For a multi-room plant, the ammonia, CO2, and glycol tradeoffs are covered in our ammonia vs CO2 vs glycol refrigeration comparison. For a single box inside a warehouse, the practical choice is usually between multiple split systems for redundancy and one packaged unit for efficiency.
Low-GWP refrigerant rules in 2026
Refrigerant choice is now a compliance item. Under EPA's AIM Act Technology Transitions program, a final rule published in May 2026 set an interim GWP limit of 700 for new cold storage warehouse systems effective July 27, 2026, with 150 or 300 limits returning January 1, 2032. Retail food remote condensing units got an interim limit of 1,400. Confirm which category your equipment falls under before you buy it, and see our low-GWP refrigerant guide for the broader picture.
Cold Storage Guide / 2026
Where the money goes in a 5,000 SF IMP freezer room
Share of installed cost, box-in-box inside an existing warehouse
TCG 2026 budget model, 5,000 SF freezer at -10F, 24 ft walls, existing sprinklered building, split refrigeration. Shares vary by site.
What drives cost beyond panels: doors, fire code, permits, and power
Doors
Swing doors work for people and carts. Sliding cold storage doors handle pallet jacks and forklifts and seal better on a freezer. High-speed doors cut infiltration at busy openings, and Conger Industries reports a single high-speed door can cost up to $25,000, with insulated freezer models and vestibules running higher. Freezer doors also need heated frames and pressure relief vents so they do not freeze shut or bow under vacuum.
Fire code and panel ratings
Foam-core panels are combustible, so the code lets you use them only with a metal skin and the right protection. Above the 400 SF small walk-in allowance, plan on sprinklers inside the box, fed with dry pendent or dry sidewall heads, because a wet pipe will freeze. Remember the existing building's sprinklers stop at your new ceiling, so the box needs its own coverage and the hydraulic calc may need rework. Our article on FM ratings for IMP panels explains why FM 4880 Class 1 panels matter to your insurer.
Permits and change of use
A box-in-box room is a building permit, not an equipment install. Expect architectural, structural, mechanical, electrical, and fire sprinkler submittals. If the warehouse is changing from dry storage to refrigerated food storage, or if packaging and commodity classification change, the fire marshal may revisit the occupancy and the sprinkler design for the whole building.
Electrical service capacity
Thermo King puts refrigerated warehouses at about 24.9 kWh per SF per year versus 6.1 for dry warehouses, roughly four times the energy. A freezer also adds defrost heaters, door heaters, and floor heat. Check the existing service and transformer before design, because a service upgrade can take longer than the whole room. Our commercial electrical cost guide covers service and distribution pricing.
How long does it take to build a cooler or freezer inside a warehouse?
A standard-size prefab walk-in can ship in a few weeks and be running within days of delivery once electrical is ready. An IMP room runs longer because it is designed, permitted, and fabricated to order. A full dry-to-cold warehouse conversion takes months, not weeks; CREDA reported one 160,000 SF conversion online in as little as six months.
Cold Storage Guide / 2026
Typical schedule for a 5,000 SF IMP freezer room
Inside an existing warehouse, design-build delivery
Procurement overlaps design and floor work, so the realistic total for a mid-size freezer room is about five to eight months. The order of operations inside the box matters as much as the duration, and our IMP install sequence guide walks through it. If the room needs to hit blast freezing temperatures, see blast freezer facility requirements before you size anything.
What goes wrong when you add a cooler or freezer to a warehouse?
Most failures are not panel failures. They are decisions made too late, or not made at all, about the things around the panels.
- Freezer on an unheated slab. It works for a season or two, then the floor heaves, doors bind, and racks go out of plumb. The fix is a full slab replacement with the room out of service.
- Hanging the ceiling from a roof nobody checked. Ceiling, evaporators, and piping add up. Unverified roof framing is the most expensive surprise on a box-in-box job.
- Forgetting the sprinklers are now outside the box. The new ceiling blocks the building's existing heads. No coverage inside means no certificate of occupancy.
- Undersized electrical service. Utility transformer and switchgear lead times can outlast the entire construction schedule.
- Pulling a freezer down too fast. Rapid pulldown stresses panels and a fresh slab. Stage it over days, per the floor and panel manufacturer.
- Vapor leaks at penetrations. Every pipe, conduit, and hanger through the warm side is a frost and ice point if it is not sealed airtight, not just watertight.
- Walk-in floor panels under pallet jacks. Standard floor panels are rated for foot and cart traffic. Heavier loads need upgraded floors or no floor panels at all.
If you want a fast budget check before you get to drawings, our IMP install estimator gives a planning number for the panel scope based on wall and ceiling area.
How to decide: walk-in cooler or IMP cooler/freezer room
Answer these in order. The first one that points to an IMP room usually settles it.
- Is the room over 3,000 SF? Build an IMP room. You are outside the federal walk-in definition anyway.
- Do you need racking, forklifts, or more than 12 to 14 feet of height? Build an IMP room.
- Is it a freezer over about 1,000 SF with pallet traffic? Lean IMP room with a heated slab. Floor panels and ramps will fight your operations.
- Is the building nonsprinklered and the room over 400 SF? Price sprinklers before you price panels. That cost can change the answer.
- Is your lease short? Lean prefab walk-in you can relocate.
- None of the above? A prefab walk-in with a split system is probably your lowest-cost answer.
For projects that land in the IMP column, TCG's warehouse and cold storage construction team scopes the box, the floor, the refrigeration, and the code path together, so the number you approve is the number you build.
Glossary
- Box-in-box
- A refrigerated room built from insulated panels inside an existing building shell, with its own walls, ceiling, and floor detail, separate from the outer envelope.
- Insulated metal panel (IMP)
- A factory-made panel with steel skins bonded to a foam core, used for cold storage walls and ceilings, typically 4 to 6 inches thick for coolers and freezers.
- Prefab walk-in
- A modular cooler or freezer kit with cam-lock panels, standard heights, and packaged refrigeration, regulated by DOE when under 3,000 SF.
- Frost heave
- Upward floor movement caused by soil moisture freezing into ice lenses under an unheated freezer slab.
- Split system
- Refrigeration with a condensing unit outside the box and an evaporator, or unit cooler, inside it, connected by refrigerant piping.
- FM 4880 Class 1
- An FM Approvals fire test standard for insulated wall and ceiling panels that limits fire spread and fuel contribution.
- GWP
- Global warming potential, the metric EPA uses to cap which refrigerants new systems may use under the AIM Act.
- Pulldown
- The staged, controlled lowering of a new room to its design temperature to protect panels, joints, and the floor.
How TCG delivers cooler and freezer rooms inside existing buildings
TCG self-performs IMP supply and install nationwide, so the panel scope on a box-in-box room is our own crew, not a subcontractor we are coordinating. That includes 38,000 SF of IMP for PepsiCo in Indianapolis, Indiana, and a Minneapolis indoor cannabis cultivation facility where we supplied and installed 50,000 SF of IMP with doors and hardware, plus urethane cement flooring.
On a cooler or freezer room, we start with the building, not the box: roof framing, clear height, slab condition, electrical service, and sprinkler capacity. Then we price the walk-in and the IMP options side by side so you see where your project actually lands. Our specialty flooring crews handle the floor topping and sanitary finishes, and design-build delivery keeps structure, refrigeration, and fire protection on one schedule.
Under 3,000 SF and no forklifts? We will tell you if a catalog walk-in is the better buy. Above that, our cold storage construction team will give you a budget built on your building, not a national average.
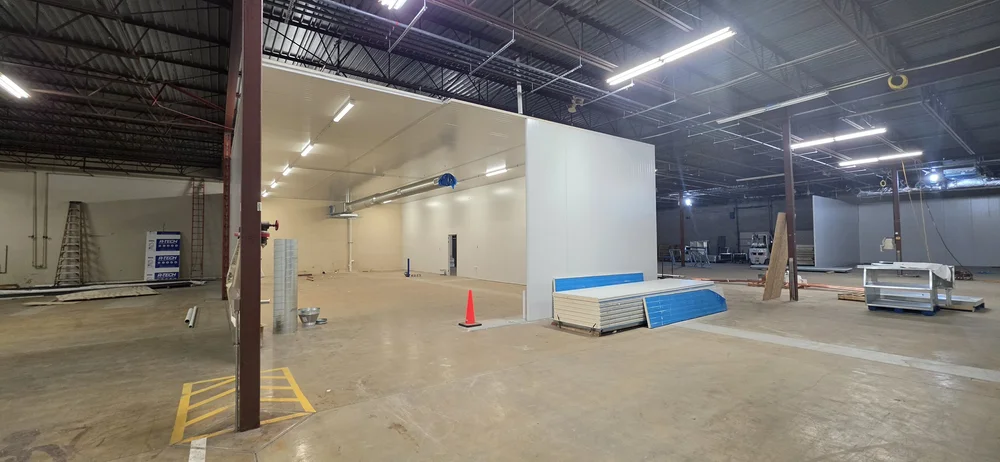
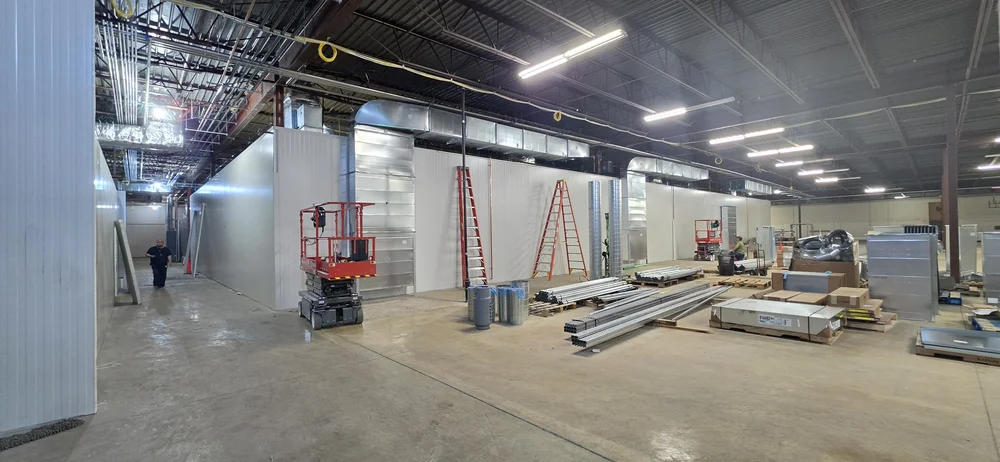
Get a budget for your project
Upload plans or describe your project for a free AI estimate, or book 30 minutes with TCG to pressure-test scope, schedule, and cost before you commit.
Free AI EstimateTalk to TCGFrequently asked questions
How much does a walk-in cooler cost per square foot?
A prefab walk-in cooler costs about $140 to $260 per square foot installed when it is under 400 SF, falling to $85 to $150 per SF in the 400 to 1,500 SF range, based on TCG 2026 budget ranges. Small coolers cost more per foot because the door, refrigeration package, and electrical connection are fixed costs. Freight, setting, and electrical are often excluded from online equipment prices, so compare installed numbers.
How much does a walk-in freezer cost per square foot?
A prefab walk-in freezer typically runs $200 to $380 per square foot installed under 400 SF and $120 to $210 per SF from 400 to 1,500 SF, TCG 2026 budget range. Freezers cost more than coolers because they need thicker or better-insulated panels, an R-28 insulated floor under federal rules, heated door frames, and larger refrigeration. Larger freezer rooms usually move to IMP construction with a heated slab.
What is box-in-box cold storage?
Box-in-box cold storage is a cooler or freezer room built from insulated metal panels inside an existing building. The outer warehouse provides weather protection while the inner box handles temperature and vapor control. In 2026, TCG budgets box-in-box rooms over 3,000 SF at about $60 to $120 per SF for coolers and $105 to $190 per SF for freezers, including refrigeration and sprinklers inside the box.
When should I build an IMP room instead of a prefab walk-in?
Build an IMP room instead of a prefab walk-in when the space exceeds 3,000 SF, needs more than 12 to 14 feet of height, or will see forklift traffic and racking. Above 3,000 SF the room falls outside the federal walk-in definition, and between 1,500 and 3,000 SF the two systems often price within 10 to 15 percent of each other, so get both numbers.
Can I put a walk-in freezer on my existing warehouse slab?
A small walk-in freezer can sit on an existing slab only with an insulated floor panel system, because federal rules require R-28 floor insulation for walk-in freezers. Larger freezer rooms usually need the slab removed and replaced with insulation and under-slab heating, or a raised topping slab. Without heat, soil under a freezer can freeze and heave the floor, often within a few years.
Does a walk-in cooler need fire sprinklers inside?
A walk-in cooler larger than 400 SF generally needs fire sprinkler protection under the IBC, and the building it sits in must also be sprinklered. Coolers of 400 SF or less in nonsprinklered buildings may use metal-faced foam up to 4 inches thick. Inside the box, designers typically use dry pendent or dry sidewall sprinklers because wet pipe freezes below 40F.
What refrigerant rules apply to a new cooler or freezer in 2026?
In 2026, EPA's AIM Act Technology Transitions program caps refrigerant global warming potential for new systems. A May 2026 final rule set an interim GWP limit of 700 for new cold storage warehouse systems starting July 27, 2026, and 1,400 for retail food remote condensing units, with stricter 150 or 300 limits returning January 1, 2032. Confirm your equipment category with your refrigeration engineer.
How long does it take to build a freezer room inside a warehouse?
A mid-size IMP freezer room of about 5,000 SF inside an existing warehouse typically takes five to eight months from site survey to pulldown, including 6 to 12 weeks of design and permitting, 8 to 16 weeks of procurement, and 3 to 5 weeks of floor work. A standard prefab walk-in can ship in 2 to 8 weeks. Electrical service upgrades can extend either schedule.
Sources and further reading
- 10 CFR 431.306: Energy conservation standards for walk-in coolers and freezers, Cornell Law School Legal Information Institute (eCFR)
- 2020 DOE Standards for Walk-In Coolers and Freezers, Heatcraft Refrigeration Products
- EPA Finalizes Targeted Relief from HFC Technology Transitions Rule, Beveridge & Diamond
- Seattle Building Code 2021, Chapter 26 Plastic (IBC Section 2603), City of Seattle SDCI
- FM Approved Class 1 Fire-Rated Interior Wall and Ceiling Panels, FM Approvals
- Cold Storage in Hot Demand: How to Economically Meet the Challenge, Thermo King
- Cold Storage Warehouses: The Ultimate Guide, Conger Industries
- Cold Storage Conversions: Key Takeaways for Speed, Precision and Long-term Success, CREDA (formerly NAIOP) Market Share blog
- Think Inside the Box: 6 Considerations for Efficient, Durable Cold Storage Envelopes, Gresham Smith
- What Lies Beneath (frost heave under freezer floors), Refrigerated & Frozen Foods
- Kolpak KF7-0812-FR 8 x 12 Indoor Walk-in Freezer listing, KaTom Restaurant Supply
Cost figures labeled TCG 2026 budget range reflect Terrapin Construction Group pricing judgment for planning purposes as of October 2026, national average before regional adjustment. Actual cost depends on site, market, design, and code requirements. Get a project-specific number with the TCG AI estimator or contact TCG.
