

Healthcare, Life Sciences & Medical Office Construction, Nationwide
From multi-tenant MOBs to cGMP cleanrooms, TCG delivers healthcare and life sciences construction across 38 states, including design-build, specialized MEP, infection control compliance, and medical equipment coordination. Licensed in all 50 states.
Four healthcare cost guides with current 2026 benchmarks
Medical office buildings, optometry and ophthalmology clinics, dental buildouts, and cleanroom construction by ISO class, all with regional pricing and planning-mistake breakdowns.
Healthcare & Life Sciences Cost Estimator
Describe your medical, pharmaceutical, or life sciences project and get a preliminary construction cost estimate powered by TCG.ai, the same engine behind our general construction estimator.
Tell Us About Your Healthcare Project
Include details about facility type, specialty, procedure rooms, imaging, cleanroom requirements, regulatory standards, and location.
Analyzing Your Healthcare Project
Our AI engine is evaluating construction costs, regulatory requirements, and specialized system pricing…
Your Construction Cost Estimate
Healthcare, Life Sciences & MOB Construction in July 2026
Healthcare construction is among the most highly regulated, technically complex, and schedule-sensitive sectors in commercial building. Medical facilities must meet FGI Guidelines for room sizing and clearances, ASHRAE 170 for healthcare ventilation, NFPA 101 life safety requirements, ADA accessibility, and state health department licensing standards.
At Terrapin Construction Group (TCG), healthcare and life sciences construction is delivered through our integrated design-build model, combining architectural design, MEP engineering, preconstruction, and construction management under a single contract. Most clinical work is tenant improvement rather than ground-up, where schedule certainty matters more than anything else because every week of delay is a week the practice is not seeing patients. Compare delivery methods in design-build vs CM-at-risk vs design-bid-build.
For pharmaceutical and life sciences projects, TCG provides IMP installation for cleanroom envelopes, equipment procurement for process and lab systems, and coordination with commissioning and validation teams to meet FDA cGMP and ISO 14644 requirements. See the cleanroom GMP facility cost guide and life sciences and biotech lab construction.
Demand context matters for scheduling and pricing: the US hospital construction market is surging, which tightens subcontractor availability for specialty medical trades in most metros. Booking medical MEP and low-voltage subs early is the single most reliable way to protect a clinical opening date.
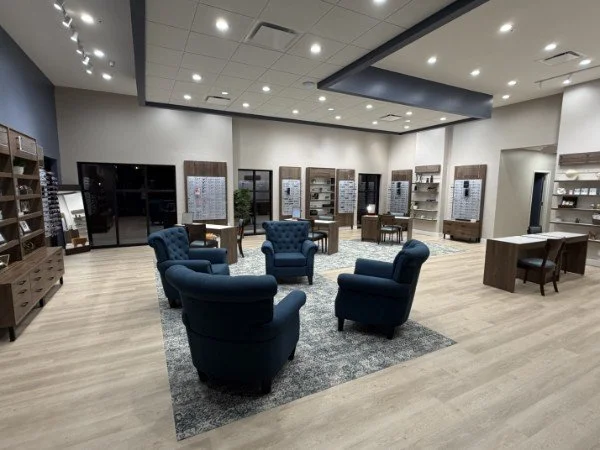
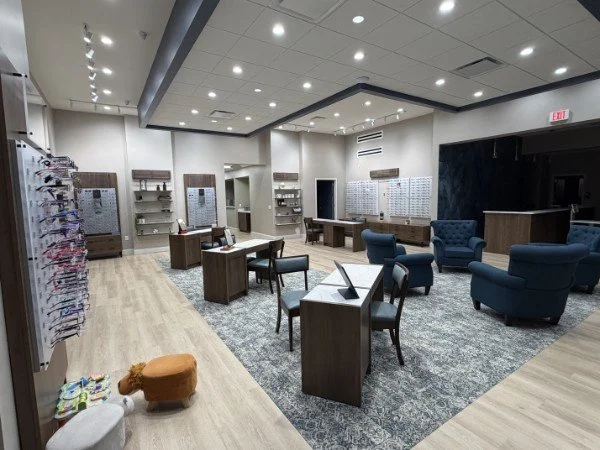
Advantage Eye Care, Owensboro, Kentucky
A representative TCG clinical tenant improvement: a full optometry and ophthalmology practice delivered design-build, from shell to patient-ready.
Advantage Eye Care
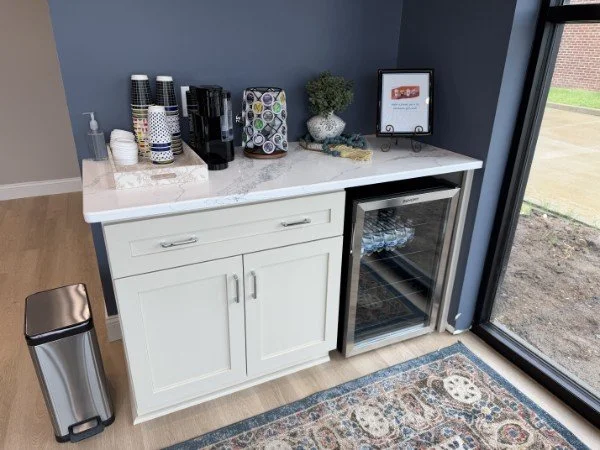
TCG delivered this 5,500 SF eye care clinic as a single-source design-build tenant improvement. Scope included exam lanes built to the sight-line and lighting-control requirements optometry demands, a pre-testing area, a full optical dispensary, and a minor procedure room, plus the MEP coordination and millwork packages that clinical fit-outs live or die on. Delivered under a single contract with in-house architectural design and preconstruction.
Planning a similar clinic? Start with the optometry office construction cost guide, then run your own numbers in the estimator above. For the Kentucky market specifically, see medical construction in Louisville.
How TCG Builds Healthcare & Life Sciences Facilities
TCG’s design-build delivery integrates every phase from regulatory pre-planning through commissioning. See the ground-up schedule guide for timeline expectations by facility type.
Regulatory & Feasibility
State health department consultation, FGI compliance mapping, infection control risk assessment (ICRA), and early cost benchmarking via preconstruction. Check jurisdiction timing with the permitting timeline guide.
Design & Engineering
Architectural design per FGI and ADA. MEP engineering for medical gas, ASHRAE 170 ventilation, emergency power, and nurse call systems.
Structure & Shell
Steel, concrete, or wood-frame construction per IBC 2024. For labs and cleanrooms: IMP envelope for controlled environments. Sprinkler design per NFPA 13 (2026 changes).
Medical MEP & Specialty
Medical gas piping, HEPA filtration, pressurization cascades, radiation shielding for imaging, NFPA 99 compliance. Benchmark against HVAC, plumbing, and electrical costs per SF.
Equipment & Finishes
Medical equipment procurement: imaging, sterilization, casework, dental chairs. Healthcare flooring in sheet vinyl, epoxy, or rubber; see flooring costs by building type.
Commissioning & Certification
HVAC balancing, medical gas certification, cleanroom validation per ISO 14644, state licensing inspections. TCG’s owner’s rep ensures sign-off.
Healthcare & Life Sciences Facilities We Build
TCG has construction experience across the full healthcare and life sciences spectrum. Facility-type cost guides are linked below.
Medical & Healthcare Construction by City
TCG builds clinical facilities nationwide and maintains city-specific medical construction guides covering local health department licensing, permitting, and cost benchmarks.
Healthcare Codes, Standards & Industry Organizations
Healthcare construction is governed by a complex web of federal, state, and industry-specific standards. See the IBC 2024 code changes guide for the base code landscape.
FGI Guidelines
The Facility Guidelines Institute publishes the definitive standards for healthcare facility design, adopted by most state health departments.
fgiguidelines.org →ASHRAE 170
ASHRAE Standard 170 specifies ventilation rates, pressure relationships, temperature, and humidity for healthcare spaces.
ashrae.org →NFPA 99
NFPA 99 covers medical gas systems, electrical systems, emergency power, and fire protection for healthcare.
nfpa.org →FDA cGMP
FDA 21 CFR Parts 210/211 govern pharmaceutical manufacturing facility design. See the GMP cleanroom cost guide.
fda.gov →ISO 14644
ISO 14644 defines cleanroom classification standards from ISO 5 through ISO 8. See cost by ISO class.
iso.org →CMS / Medicare
The Centers for Medicare & Medicaid Services sets conditions of participation that impact facility design.
cms.gov →ADA
ADA Standards are especially stringent in healthcare. See the TCG ADA remodel compliance guide.
ada.gov →NFPA 101 Life Safety
NFPA 101 has healthcare-specific chapters governing smoke compartments and means of egress.
nfpa.org →ICC / IBC
The International Building Code provides base requirements for healthcare occupancies.
iccsafe.org →AAMI / Sterilization
The AAMI publishes sterilization standards that shape sterile processing department design.
aami.org →USP 797 / 800
USP 797 (sterile compounding) and USP 800 (hazardous drugs) dictate compounding pharmacy cleanroom design.
usp.org →OSHA
OSHA regulates healthcare worker safety including bloodborne pathogens and radiation safety.
osha.gov →Healthcare & Life Sciences Case Studies
A sampling of delivered clinical and life sciences work. See the full TCG project portfolio.
Advantage Eye Care, Owensboro, KY
5,500 SF ophthalmology and optometry clinic design-build with exam lanes, pre-testing, optical dispensary, and procedure room. See the photos or watch the project video.
Vision Source MOB, Sugarland, TX
Multi-specialty ophthalmology clinic with exam lanes, optical dispensary, and minor procedure room. Full design-build delivery.
Bellaire Dental, Houston, TX
High-end dental office with 8 operatories, digital imaging, and sterilization center. General contracting with equipment procurement.
65,000 SF Pharma Cleanroom, Northeast
cGMP cleanroom with PermaTherm IMP, ISO 7 classification, FDA validation-ready. TCG as owner’s rep.
DaVita Dialysis, 25 Locations, TX
75,000 SF across 25 dialysis clinics. Medical design-build with specialized water treatment plumbing.
Phoenix Life Sciences, Denver, CO
5,000 SF life sciences facility construction administration with specialized MEP systems.
How Much Does Healthcare Construction Cost in July 2026?
Healthcare construction costs vary significantly by facility type and clinical complexity. Basic medical office space runs $200 to $350/SF. Specialty MOBs with procedure rooms and imaging run $300 to $500/SF. Ambulatory surgery centers run $400 to $650/SF. Pharmaceutical cleanrooms range from $350 to $800+/SF. Full regional detail is in the national MOB cost guide.
Specialty type drives cost more than square footage does. Dental buildouts carry per-operatory plumbing, vacuum, and compressed air rough-in. Optometry and ophthalmology need controlled-lighting exam lanes and dispensary millwork. Urgent care adds X-ray shielding. Veterinary clinics add kennel drainage and isolation. Most clinical work is tenant improvement, so the shell condition you inherit matters as much as the program.
Reserve contingency using the contingency by project type guide, and note that low-GWP refrigerant transition is now affecting healthcare HVAC equipment selection. Use our AI estimator above for a project-specific range, run financing scenarios with the construction loan qualifier, or schedule a meeting with our preconstruction team. Already holding competing bids? Get a free bid review.
Explore TCG’s Full Construction Platform
Healthcare Construction FAQ (July 2026)
Browse common questions about healthcare construction, or contact TCG. Visit our general FAQ for more.
Basic MOB: $200 to $350/SF. Specialty with procedures and imaging: $300 to $500/SF. ASC: $400 to $650/SF. Cleanrooms: $350 to $800+/SF. A 20,000 SF multi-tenant MOB typically runs $5M to $9M. See the national MOB cost guide.
Dental cost is driven by operatory count, imaging, and sterilization scope. Each operatory carries dedicated plumbing, vacuum, compressed air, and electrical rough-in, which is why dental runs above general medical office space per SF. See the 2026 dental office cost guide.
Eye care clinics need exam lanes with controlled lighting and specific sight-line lengths, pre-testing areas, an optical dispensary, and often a minor procedure room. TCG delivered Advantage Eye Care in Owensboro, KY as a 5,500 SF design-build TI with all of these. See the optometry office cost guide.
ISO 8: $350 to $500/SF. ISO 7: $450 to $650/SF. ISO 5: $600 to $1,000+/SF. Driven by HEPA filtration, pressurization cascades, and cGMP validation. See cost by ISO class and the GMP facility guide.
MOB tenant improvement: 4 to 8 months. Ground-up MOB: 10 to 16 months. ASC: 12 to 18 months. Cleanroom: 14 to 24 months due to validation and commissioning. Design-build compresses by 15 to 30 percent.
A TI builds out an existing shell, concentrating cost in partitions, medical MEP, finishes, and equipment. Ground-up adds land development, utilities, structure, envelope, and parking. Most single-specialty clinics are TIs; multi-tenant MOBs are more often ground-up. See the TI cost guide.
OSHPD, now part of HCAI, is California's healthcare construction regulator. Review applies to hospitals and certain clinical facilities in California. Most outpatient MOBs and clinics outside California permit through standard local building departments.
The Facility Guidelines Institute publishes the Guidelines for Design and Construction of Hospitals and Outpatient Facilities, adopted by most state health departments. It covers room sizes, clearances, medical gas, ventilation rates, and infection control design.
IBC, NFPA 101, NFPA 99, FGI Guidelines, ASHRAE 170, ADA, and state health department licensing. Pharma adds FDA cGMP and ISO 14644. Compounding pharmacies add USP 797 and 800.
Yes. BSL-1 and BSL-2 labs, pharma cleanrooms from ISO 5 to ISO 8, compounding pharmacies under USP 797 and 800, and research facilities. See life sciences and biotech lab construction.
Yes. TCG is licensed in all 50 states with projects across 38 states, headquartered in Denver, CO. See the project portfolio.
City-specific medical construction guides cover Denver, Houston, Louisville, Boston, and more. Browse the full city and service directory.
Let’s Build Your Next Healthcare or Life Sciences Facility
From multi-tenant MOBs to cGMP cleanrooms, TCG’s integrated construction platform delivers on time and on budget. Licensed in all 50 states.
Get My Construction Proposal Now