

Pre-Engineered
Metal Buildings
Terrapin Construction Group delivers nationwide PEMB design and installation as a cornerstone of our general contracting capability: factory fabricated steel systems that go up 30 to 50 percent faster and cost 20 to 40 percent less per SF than conventional construction. Projects completed in 38 states, licensed in all 50, with integrated IMP envelope, structural engineering, and equipment procurement under one contract.
A pre-engineered metal building is a factory fabricated steel building system engineered off site and erected on site: primary frames, secondary framing, wall and roof panels, and trim delivered as one coordinated package. PEMB shell costs run $25 to $80 per SF, typically 20 to 40 percent less than conventional steel or concrete, with erection 30 to 50 percent faster and clear spans reaching 300 feet without interior columns. TCG delivers turnkey PEMB design-build in all 50 states, paired with IMP envelopes for cold storage and CEA. Recent proof: 300,000 SF of PEMB erected and insulated for a data center campus north of Dallas, finished 30 days early.
Last updated: October 5, 2026 • Reviewed by TCG EngineeringPEMB Cost Estimator
Describe your pre-engineered metal building project and get a preliminary cost estimate powered by TCG.ai, the same engine behind our general construction estimator and IMP estimator.
Analyzing Your PEMB Project
Our AI engine is reviewing steel pricing, regional labor rates, and envelope specifications…
300,000 SF of PEMB for a Dallas-Area Data Center Campus, Finished 30 Days Early
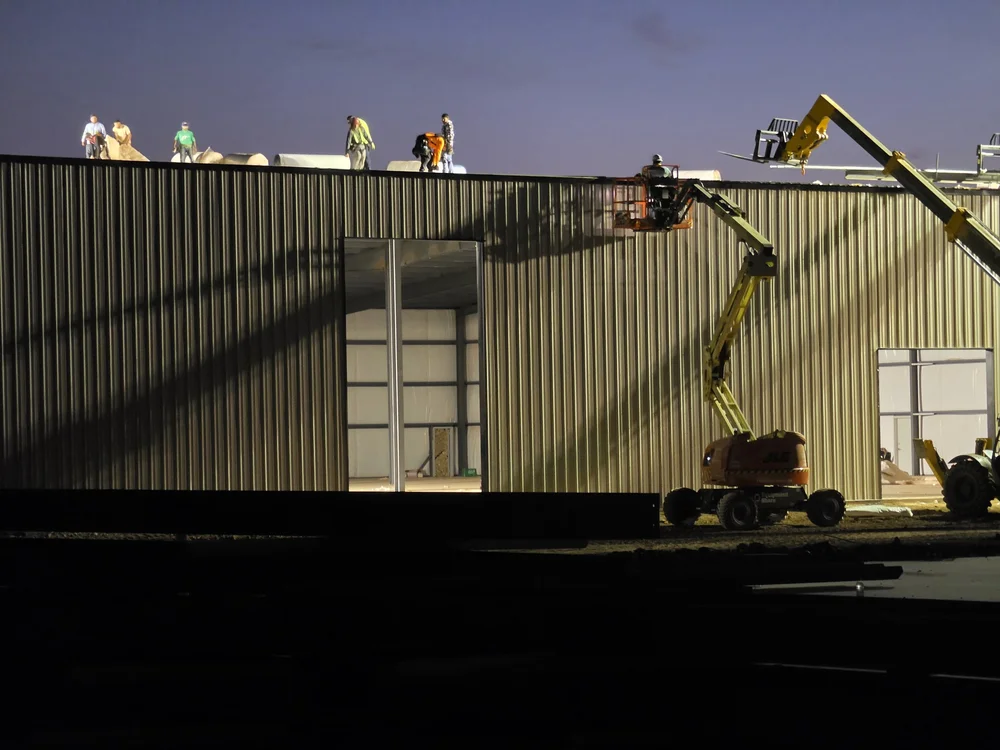
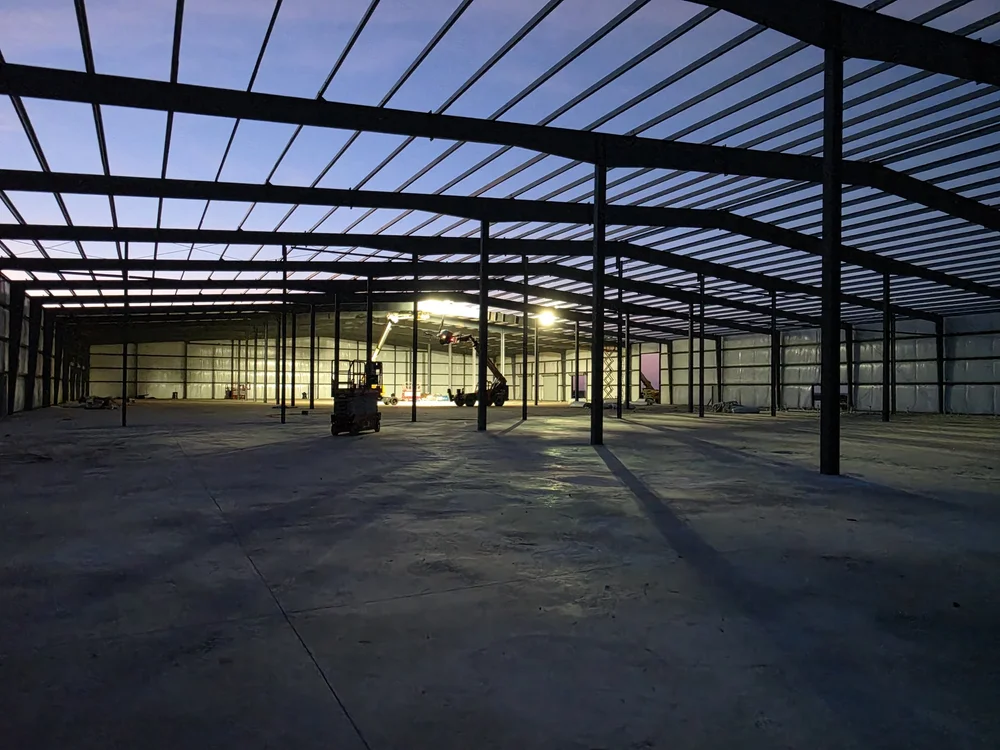
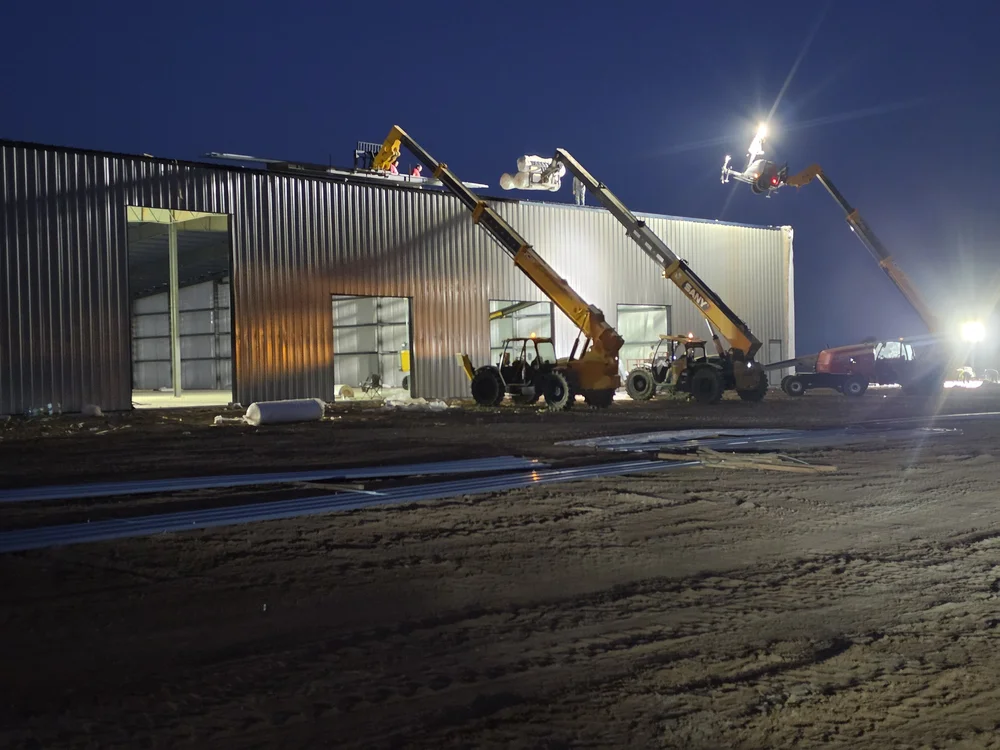
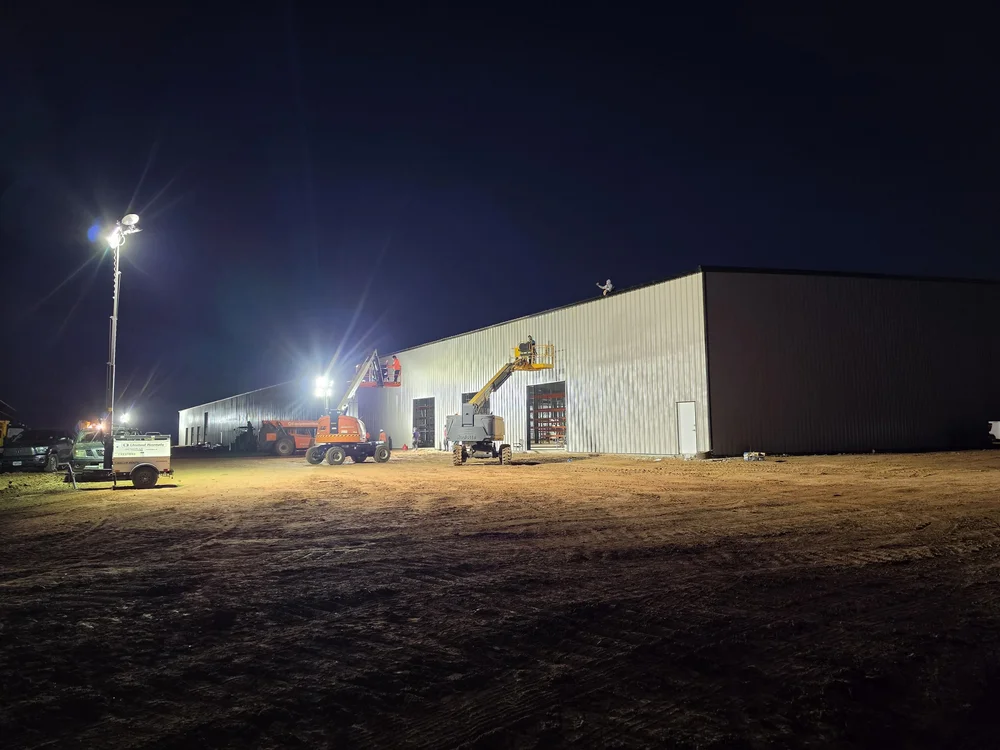
TCG erected and insulated three 100,000 SF pre-engineered metal buildings for the staging and storage campus of a new data center north of Dallas, Texas. Building 1 went from start of steel erection to sign-off in 41 days, and the full 300,000 SF finished 30 days ahead of schedule.
Data center work runs on tight schedules. Staging and laydown space has to be ready before the main build can move, so every day saved on these buildings is a day saved on the critical path. Crews ran early morning and night shifts under light towers to beat the Texas heat, with roof panels, wall cladding, and metal building insulation moving at the same time instead of in sequence.
Building a data center or large warehouse in Texas? See our Dallas data center construction page or budget it with the PEMB cost per SF guide.
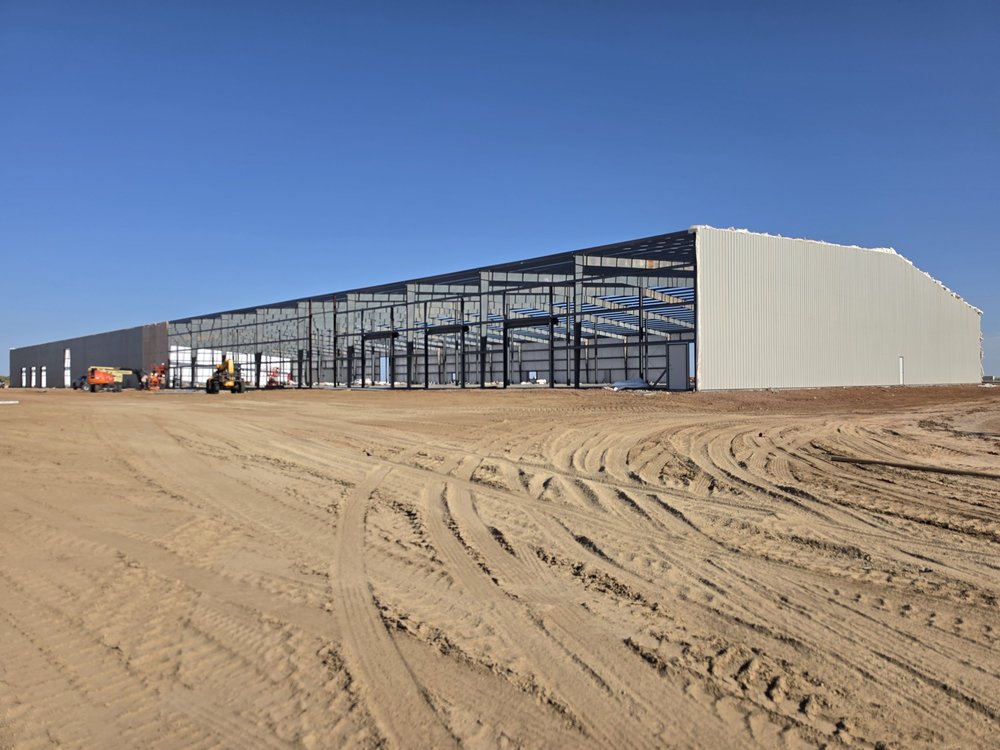
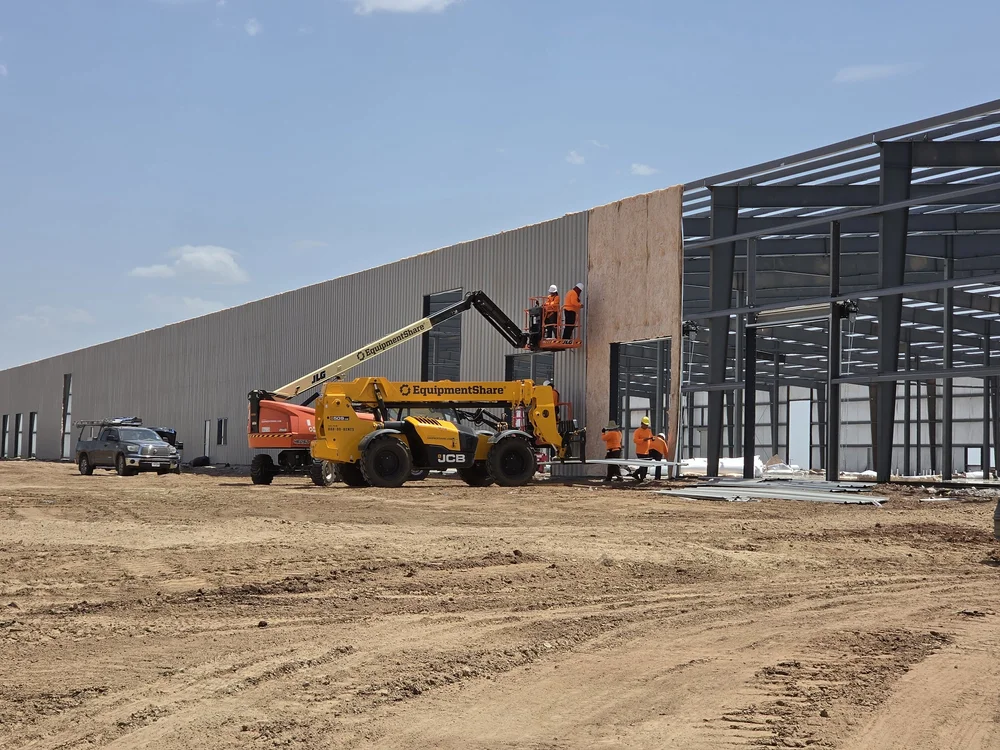

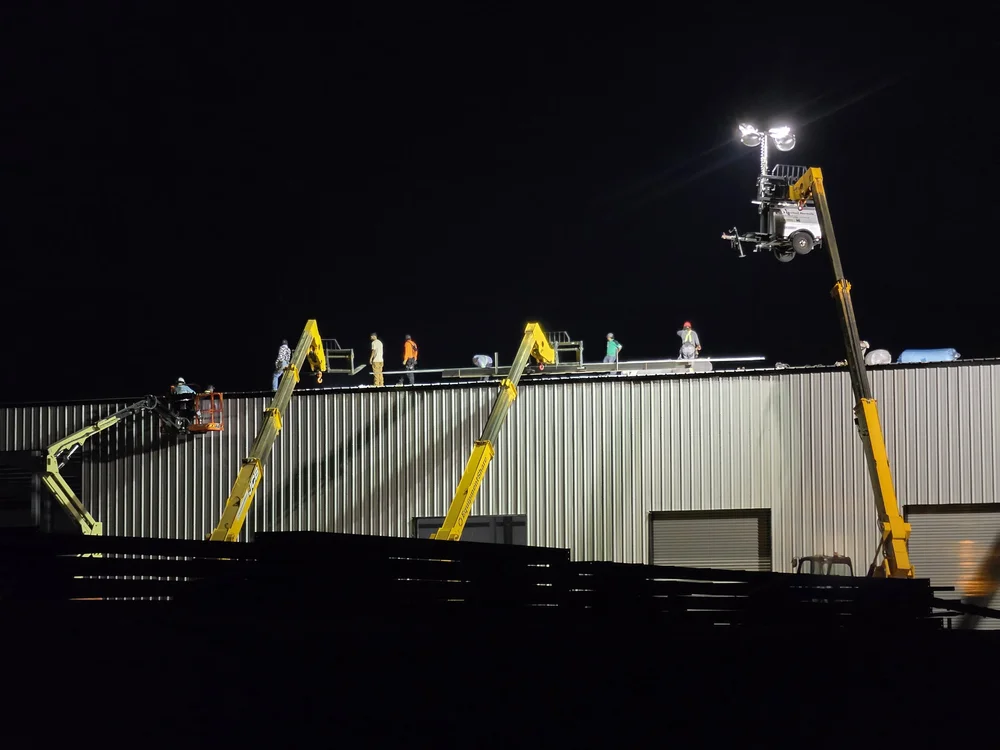
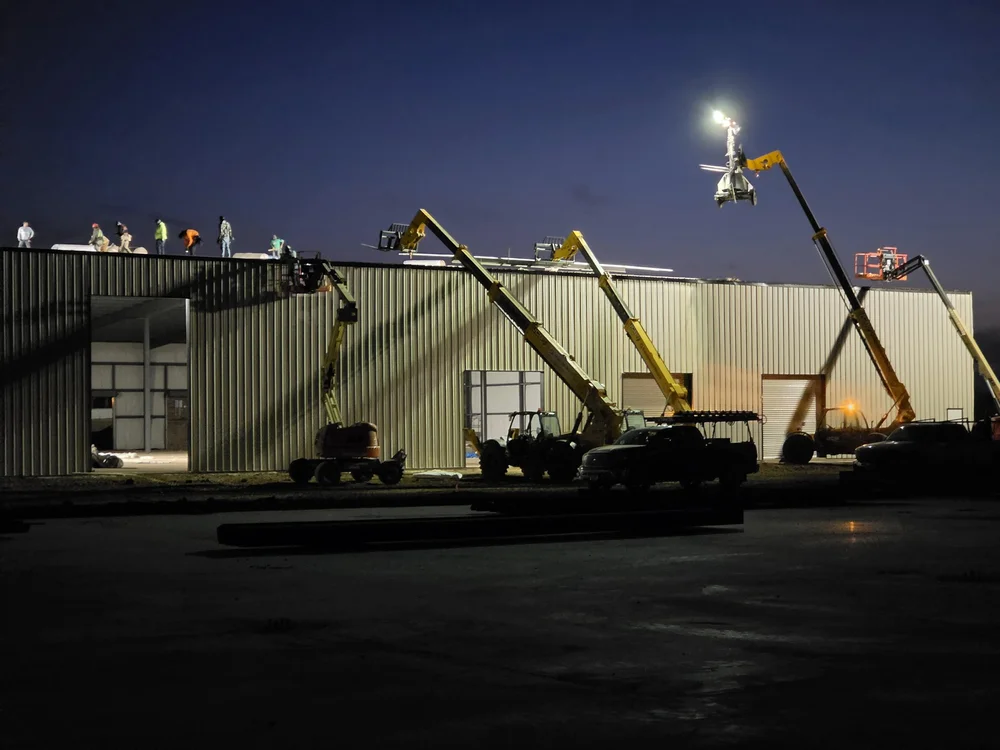

Watch the Builds
The two newest TCG Shorts, both on large PEMB projects. Press play to watch here, or open them on YouTube. More in the TCG video library.
300,000 SF of PEMB in Dallas, Finished 30 Days Early
Three 100,000 SF pre-engineered metal buildings for the staging and storage campus of a new data center north of Dallas. Building 1 went from start of erection to sign-off in 41 days, and the full project came in 30 days ahead of schedule.
100,000 SF of Dirt Before the Steel Goes Up
100,000 SF of excavation before a single steel column goes up on a large PEMB in California. Grades, compaction, and anchor bolts have to match the manufacturer's reaction drawings, because the schedule is won or lost in the dirt before the steel arrives.
Photos: Terrapin Construction Group, August to September 2026. Scope: PEMB erection and insulation. More footage in the TCG video library and on the Projects page.
Why Owners and Developers Choose PEMBs
PEMBs beat conventional construction on the two things owners care about most: cost and speed. Factory fabrication removes field labor and rework, so a steel shell that would take months in conventional steel or concrete goes up in weeks, at 20 to 40 percent less per square foot.
Where PEMB Wins: The Clear Span Advantage
PEMB dominates one thing above all: long clear spans with no interior columns. Plotted against other systems, its economical range is why it owns the warehouse, manufacturing, and hangar markets:
Reading the chart: nothing spans wider economically than a PEMB rigid frame. That single fact is why it is the default structural system for warehouses, distribution, manufacturing, and aircraft hangars. Deeper comparison: PEMB vs. conventional steel framing and IMP vs. tilt-up for cold storage.
What a PEMB Costs in 2026
PEMB shell costs run $25 to $80 per SF depending on size, eave height, and load requirements. A finished, insulated, and outfitted building runs higher once the envelope, MEP, and interior are added. Bigger footprints spread fixed costs and land at the low end of each range.
| PEMB Type | Shell Cost / SF | Typical Use | Cost Guide |
|---|---|---|---|
| Basic warehouse shell | $25 to $40 / SF | Dry storage, distribution, flex space | 3PL warehouse costs |
| Insulated warehouse | $35 to $55 / SF | Conditioned storage with IMP or blanket insulation | IMP installation guide |
| Manufacturing with crane | $45 to $70 / SF | Heavy frames, bridge cranes, high bay clearance | Industrial construction |
| Cold storage / freezer shell | $55 to $80+ / SF | PEMB plus thick IMP envelope, freezer slab | Cold storage costs |
| Self storage | $30 to $50 / SF | Drive up, climate controlled, boat and RV | Self storage costs |
| Architectural / office PEMB | $45 to $75 / SF | Facade systems, glazing, institutional finish | Architectural services |
| Data center shell | $50 to $80+ / SF | Shell and core with critical infrastructure readiness | Data center IMP |
Steel is the single largest cost variable and moves with the market and tariffs: track exposure in 2026 material lead times. For whole building context, see the master cost guide and cost per SF by building type. Comparing quotes? Run yours through the free Bid Review tool.
Our Nationwide PEMB Process
Architectural and Industrial PEMBs
Case Study Highlights by Sector
Click a sector to explore TCG's project portfolio across the country. Full portfolio on the Projects page.
Industries We Serve
TCG's PEMB expertise spans the full spectrum of commercial and industrial construction, each with a vertical specific playbook:
And in the metros where owners search for PEMB contractors most, each with local cost, permitting, and market context:
Structure, Insulation, and Systems Under One Contract
TCG partners with top PEMB manufacturers so every project benefits from proven engineering, warranty coverage, and dependable supply chains. Our reputation as a trusted erection contractor makes us the go-to PEMB partner for owners and developers nationwide. Combined with in-house IMP installation and equipment procurement, TCG delivers a fully integrated building envelope: structure, insulation, and systems under one contract.
For temperature controlled facilities, the PEMB plus IMP pairing is the industry standard. We install panels from PermaTherm, Kingspan, Metl-Span, FALK, Arch Solar, and UPI, matched to the thermal and FM requirements of each application. Background reading: best IMP manufacturers compared, why IMPs are everywhere in 2026, and our active IMP cold storage projects.
Go Deeper: TCG's PEMB and Cost Library
Pre-Engineered Metal Building Questions, Answered
Still have questions? Visit the general FAQ, contact TCG, or schedule a meeting now.
A PEMB is a factory-fabricated steel building system designed and manufactured off-site, then erected on-site. Primary frames, secondary framing, wall and roof panels, and trim are engineered as a complete system, delivering faster construction timelines and lower costs than conventional construction.
PEMBs are widely used for warehouses, manufacturing plants, distribution centers, agricultural facilities, cold storage shells, aviation hangars, self-storage, data centers, gyms, retail flex spaces, and commercial and institutional buildings.
PEMBs typically cost 20 to 40 percent less per square foot than conventional steel or concrete construction, with significantly shorter erection timelines, often 30 to 50 percent faster. Building shell costs typically range from $25 to $80 per square foot depending on size, height, and load requirements.
Yes. TCG manages the full PEMB process from design and permitting through manufacturing procurement and on-site erection, providing a single point of accountability.
Absolutely. PEMBs are the most common structural system for cold storage and freezer facilities. When paired with insulated metal panels (IMP), they deliver exceptional thermal performance and energy efficiency for temperature-controlled environments.
PEMB fabrication typically takes 8 to 14 weeks from order, with on-site erection completing in 2 to 6 weeks depending on building size. Total project timelines including preconstruction, permitting, and sitework typically run 4 to 8 months.
On a data center staging and storage campus north of Dallas, TCG erected and insulated three 100,000 SF pre-engineered metal buildings, 300,000 SF in total. Building 1 went from start of steel erection to sign-off in 41 days, and the full project finished 30 days ahead of schedule. Crews ran early morning and night shifts to keep roof, wall, and insulation work moving at the same time. Watch the project Short or see more in the TCG video library.
Standard PEMB clear spans extend up to 200 feet without interior columns, and engineered systems can achieve clear spans of 300 feet or more for specialized applications such as aviation hangars and large warehouses. TCG works with manufacturers to design the optimal frame system for your span and load requirements.
Yes. PEMBs are engineered to local code requirements including wind, snow, and seismic loads. Coastal, hurricane-prone, mountain, and high-seismic regions use upgraded frame designs, anchor systems, and bracing to meet or exceed IBC requirements.
Options include fiberglass blanket insulation, liner systems, rigid board, spray foam, and insulated metal panels. For cold storage, food processing, and other high-performance applications, IMP envelopes from manufacturers reviewed in our IMP manufacturer guide like Kingspan, Metl-Span, PermaTherm, and Arch Solar deliver continuous insulation and superior thermal performance.
Yes. PEMBs are designed for future expansion. Endwalls can be removed and the building extended in length, additional bays can be added by matching primary frame dimensions, and mezzanines, crane systems, and additional doors and windows can be added during the building's lifecycle. Planning for future expansion during initial design reduces cost when expansion is executed.
Run the AI estimator on this page, schedule an intro call on Calendly, or email info@terrapincg.com with your building dimensions, use, and location. TCG typically returns a PEMB proposal within 3 business days, including shell scope, envelope options, and a turnkey design-build path.
Let's Talk About Your PEMB Project
Whether you need a flexible warehouse, a highly regulated production plant, or a turnkey agricultural facility, TCG unites architecture, engineering, and construction under one roof: one partner, every phase, coast to coast. Learn more about TCG or join the referral program.
Get My PEMB Quote Now