
Data Center Campus Guide / Updated October 2026
Data Center Support Buildings in 2026: PEMB Staging Warehouses, Equipment Storage, Cost per SF, and Schedule
Most data center support buildings, meaning staging warehouses and long-lead equipment storage, cost about $55 to $135 per square foot in 2026 when built as pre-engineered metal buildings, with the installed PEMB shell alone at $25 to $45 per SF. Logistics offices and shops run higher. Order the steel package 8 to 22 weeks out and have them dried in before switchgear, transformers, and generators arrive.
- Budget range: TCG 2026 budget ranges run $55 to $85 per SF for an unconditioned PEMB staging warehouse and $85 to $135 per SF for a dehumidified switchgear and UPS storage building.
- Dry before delivery: Eaton's medium voltage switchgear storage booklet calls for a clean, dry, heated building and warns that skipping its critical notes may void the warranty.
- Mill lead time drives everything: PEMB packages run 8 to 22 weeks from order to site, so the steel order usually has to go out before the main data hall design is finished.
- Erection speed is the program: TCG took a 100,000 SF PEMB from first steel to sign-off in 41 days on a data center support campus north of Dallas.
- Demand is not easing: CBRE counted 7,481 MW under construction across eight primary North American markets in H1 2026, with more than 80 percent preleased.
- Fabric is cheaper, not always smarter: tension fabric runs about $4 to $10 per SF installed before foundations, but it struggles with humidity control, security, and permanent reuse.
What do data center support buildings cost per square foot in 2026?
| Support building | Typical size | TCG 2026 $/SF | Conditioning |
|---|---|---|---|
| Staging and receiving warehouse | 40,000 to 150,000 SF | $55 to $85 | Ventilated, heat only |
| Long-lead equipment storage (switchgear, UPS, batteries) | 20,000 to 100,000 SF | $85 to $135 | Heated and dehumidified |
| Covered generator and transformer storage | 10,000 to 60,000 SF | $20 to $45 | Open sided or fabric |
| Contractor logistics and field office | 5,000 to 20,000 SF | $120 to $190 | Full HVAC |
| Maintenance shop, basic (no lube or fluid systems) | 5,000 to 25,000 SF | $95 to $150 | Heated, exhaust |
| Operational spares warehouse (permanent) | 10,000 to 40,000 SF | $90 to $145 | Conditioned, secured |
Data center support buildings are the staging warehouses, equipment storage buildings, logistics offices, and shops that go up before, and around, the data halls on a hyperscale or AI campus. In 2026 most of them cost between $55 and $135 per square foot when built as pre-engineered metal buildings. The spread comes from one question: does the building just keep rain off pallets, or does it have to hold switchgear at a stable humidity for six months?
The shell itself is the cheap part. A pre-engineered metal building runs $25 to $45 per SF for the installed shell, and our PEMB cost per square foot guide breaks that number down by region and package. Everything above that range is slab, insulation, doors, fire protection, and climate control, which is where support buildings either earn their keep or quietly waste money.
These numbers sit well below the data halls themselves. For the cost of the critical building, see our average cost to build a data center guide. Support buildings are usually 2 to 5 percent of campus capex, but they gate the schedule of everything else.
Which support buildings does a hyperscale or AI data center campus need?
Every campus program is different, but the same five building types show up on almost every large site plan. Some are temporary construction facilities that get repurposed. Others are permanent operational buildings that the owner will run for 20 years. Decide which is which on day one, because it changes the spec.
Data Center Campus Guide / 2026
The five support buildings on a data center campus
What each one does and what it has to protect
Receives, inspects, and kits material for the data halls: cable tray, busway, racks, containment, and piping. Needs docks, yard access, and flat floors.
Holds switchgear, UPS modules, PDUs, and batteries that arrive months before their rooms are ready. OEM storage terms set the spec.
Field offices, safety orientation, badging, and craft facilities for hundreds or thousands of workers at peak.
Supports generator service, fleet, and facilities work. Often permanent, and often sized with a bridge crane or monorail.
Stores critical spares such as breakers, fans, and drives for the operating life of the campus. Usually converted from a staging building.
The laydown yard is the sixth piece, and it is not a building. A data center laydown yard is a stabilized gravel or paved area for steel, conduit, pipe, and generator enclosures rated for outdoor exposure. Anything that is not rated for weather should not live there, no matter how full the warehouse gets.
Scale explains why these buildings matter now. CBRE reported 7,481 MW of data center capacity under construction across eight primary North American markets in the first half of 2026, with vacancy at 1.4 percent and more than 80 percent of new capacity preleased. That is a lot of electrical gear arriving on a lot of sites with nowhere to go. Our data center construction guide for developers covers the full campus delivery sequence.
Why must support buildings be dried in before long-lead gear arrives?
Because the equipment manufacturers say so, in writing, and the warranty follows their instructions. Eaton's medium voltage switchgear receiving and storage booklet (IB022014EN) says indoor switchgear should be kept "in a heated building that is both clean and dry," with its space heaters energized to keep moisture from forming. The same document warns that ignoring its critical notes may void the warranty.
Other OEMs say the same thing in different words. One medium voltage switchgear installation manual tells the purchaser to avoid outdoor storage, protect the gear from dampness and cement dust, and notes that shipping packaging is not suitable for storage. It also states plainly that protecting the equipment during storage is the purchaser's responsibility.
What each piece of gear actually needs
- Medium voltage switchgear and switchboards: indoor, heated, clean, ventilated, on skids, with space heaters powered. Open bus ends are the most vulnerable point for moisture and dirt.
- Dry-type transformers: vented enclosures make them more susceptible to moisture than liquid-filled units, so they belong inside a clean, climate-controlled building.
- Liquid-filled transformers: can be stored outdoors, but the nitrogen blanket needs regular checks. Maddox recommends a written storage plan for any unit sitting unenergized six months or more.
- Generator sets: store indoors in a clean building that avoids drastic swings in temperature or humidity, and keep storage time as short as possible.
- UPS modules and batteries: follow the battery OEM's temperature limits, since heat shortens shelf life and cold storage areas can fall outside them.
Watch out: cement dust is named in more than one switchgear storage manual. Do not store gear in a building where the slab is still being saw cut, ground, or polished, and do not let the staging building double as a concrete crew's break area.
The timing problem is simple. In 2026, switchgear, transformer, and generator lead times still run a year or more, so owners place orders early and gear often ships before the electrical rooms are dried in. If the storage building is not ready when the trucks show up, you are choosing between a void-the-warranty tarp and a rented off-site warehouse with double handling.
The switchgear does not care about your critical path. It shows up on the date in the purchase order, and it needs a dry floor that day.
PEMB vs tilt-up vs fabric structure: which works for a data center staging warehouse?
Three structural systems compete for support buildings. Each one wins somewhere, and the right answer depends on how long the building has to last and how tightly it has to control humidity.
| Factor | PEMB | Tilt-up concrete | Tension fabric structure |
|---|---|---|---|
| Structure cost | $25 to $45 per SF installed shell | $115 to $185 per SF full industrial shell | $4 to $10 per SF before foundations |
| Material lead time | 8 to 22 weeks | Rebar, embeds, and steel roof joists | Often shorter than PEMB |
| Erection speed | Fast, parallel trades | Slower: cast, cure, lift | Fastest frame |
| Humidity control | Good with liner or IMP | Good, thermal mass helps | Poor without liner and HVAC |
| Security and forced entry | Good | Best | Weak |
| Clear span | Up to about 150 ft without columns | Interior columns or joist girders | Wide clear spans |
| Reuse after construction | Permanent spares or shop | Permanent | Usually relocated or removed |
| Best fit | Most support buildings | Very large permanent warehouses | Short-term covered storage |
For most campuses, PEMB wins on the combination of speed, cost, and the ability to stay as a permanent building. Tilt-up makes sense for large permanent warehouses, usually above roughly 80,000 SF, where the program has time for casting and curing; our tilt-up cost guide covers that tradeoff in detail.
Fabric structures look cheap, and for generator enclosures or weather-rated gear they can be. Guard-All's own pricing note says the $4 to $10 per SF figure excludes foundations and rises with climate control, doors, lighting, and wind or snow reinforcement. Once you add a liner, HVAC, and a secure perimeter to hold switchgear, the savings shrink and you still have a temporary building.
What specs matter for a data center equipment storage building?
Support buildings fail when they are specified like a generic spec warehouse. The loads are heavier, the gear is more sensitive, and the forklifts are bigger. These are the decisions that need an answer before the PEMB manufacturer starts design.
| Spec decision | Staging warehouse | Equipment storage | Why it matters |
|---|---|---|---|
| Clear height | 28 to 32 ft | 24 to 32 ft | Switchgear lineups stack poorly; height pays off for racked material and crane hook height |
| Slab | 6 to 7 in, 4,000 psi | 7 to 8 in, 4,000 to 5,000 psi | Transformers and loaded forklifts concentrate point loads |
| Floor flatness (FF/FL) | FF 35 / FL 25 typical | FF 35 / FL 25 typical | Higher only where narrow aisle racking is used |
| Doors | Dock-high plus 2 drive-in | Drive-in 16 to 20 ft wide and tall | Switchgear sections and transformers ship on lowboys |
| Insulation | Filled cavity or banded liner | Banded liner or IMP | Condensation control on the roof deck over the gear |
| Conditioning | Heat and ventilation | Heat plus dehumidification, target 40 to 60 percent RH | OEM terms call for dry, heated, stable space |
| Power | Lighting and chargers | Circuits for gear space heaters | Eaton tells owners to energize switchgear heaters in storage |
| Security | Fenced yard, cameras | Access control, cameras, alarm | Copper and electrical gear are theft targets |
Slab flatness is the spec most often over-bought. FF 35 / FL 25 is plenty for block-stacked crates and wide aisle forklifts. If the spares warehouse will run very narrow aisle turret trucks, the slab needs a defined traffic floor spec instead, which we cover in slab FF/FL for racking.
Fire protection and storage height
Electrical gear is mostly steel, but it ships in wood crates, on wood pallets, wrapped in plastic. Under the International Fire Code high-piled storage chapter, storage over 12 feet triggers high-piled rules, and wooden crates and boxes move noncombustible products from Class I to Class II, while Group A plastics in cartons push the commodity to Class IV. Have the fire protection engineer classify the real packaging, not the gear inside it. Getting it wrong means either a sprinkler redesign or a cap on how high you can stack.
Insulation level
An unconditioned staging warehouse can get by with a filled cavity system. A dehumidified switchgear building should not, because a cold, uninsulated purlin over a humid space drips on exactly what you are trying to protect. Our PEMB insulation systems comparison lays out installed cost and effective R for each option, and IMP envelope costs for data centers covers when panels make sense.
What drives the cost of a data center staging warehouse?
On a typical 100,000 SF staging and storage building, five line items make up most of the budget. The bars below show how a $55 to $135 per SF range gets built up.
Data Center Campus Guide / 2026
Cost build-up of a PEMB support building
Per SF of building, TCG 2026 budget ranges
Basis: 100,000 SF single story PEMB, national average, before regional multipliers. Ranges overlap and do not sum exactly.
- Conditioning is the swing factor. Heat and ventilation alone sit at the low end. Holding a 100,000 SF box at a stable humidity in Texas summer moves this line toward the top.
- Steel tonnage follows loads. Crane runways, collateral loads for hung busway mockups, and high wind exposure all add steel. Steel tariffs add exposure on top of tonnage.
- Soils drive the slab. Expansive clays common in North Texas can require moisture conditioning or select fill before the slab, which shows up in site cost, not the building line.
- Regional labor. Labor rates, crew availability, and night shift premiums vary widely by metro, so apply a regional multiplier to every range here.
How fast can a metal building go up on a data center campus?
Faster than almost anything else, once the steel is on site. The catch is getting it there. Metal Construction News reported in October 2025 that metal building lead times range from 8 to 22 weeks depending on complexity, plant capacity, and how complete the order is, with a medium complexity order landing in about 12 to 14 weeks.
Data Center Campus Guide / 2026
Support building schedule, order to dry-in
Typical 100,000 SF PEMB staging warehouse
The schedule math is unforgiving. If switchgear ships 52 weeks after purchase order and the PEMB takes 22 weeks to arrive plus 8 to 10 weeks to dry in, the steel order has to be placed no later than about week 20 of the equipment clock. On many programs that is before the data hall design is final, which is why support buildings get their own early release package.
What 41 days looks like
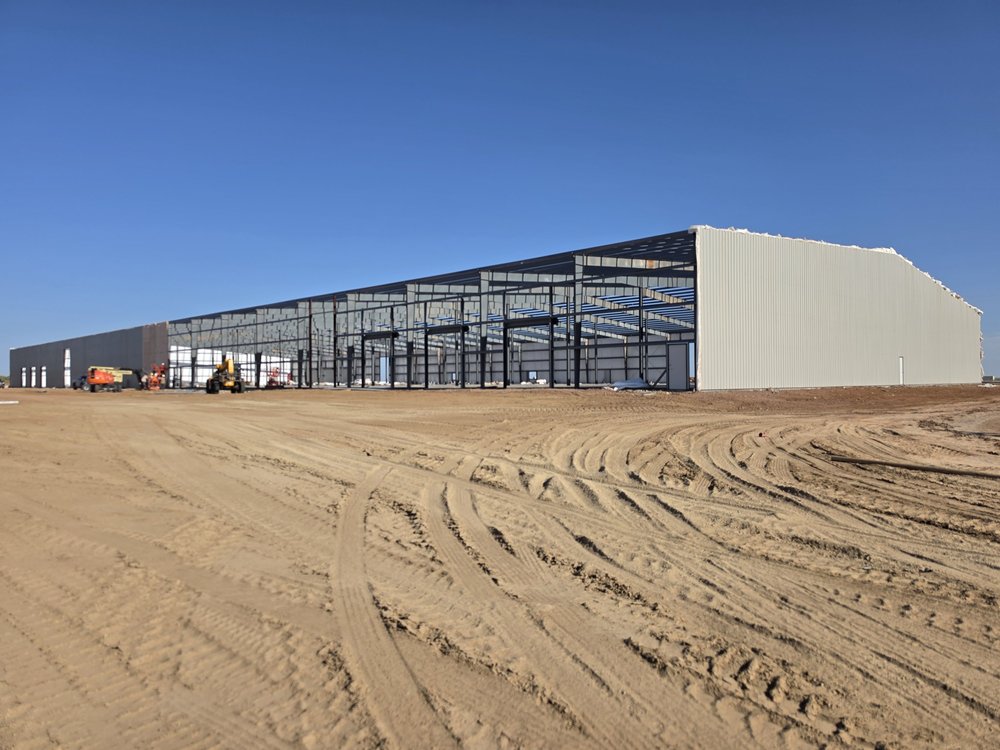
On a staging and storage campus for a new data center north of Dallas, Texas, TCG built three 100,000 SF pre-engineered metal buildings, 300,000 SF in total. Building 1 went from start of steel erection to sign-off in 41 days. That is roughly 2,400 SF of building per calendar day.
TCG plans roof panels, wall cladding, and insulation to move in parallel rather than one trade after another. The full campus finished 30 days ahead of schedule in fall 2026. The project spotlight has the details.
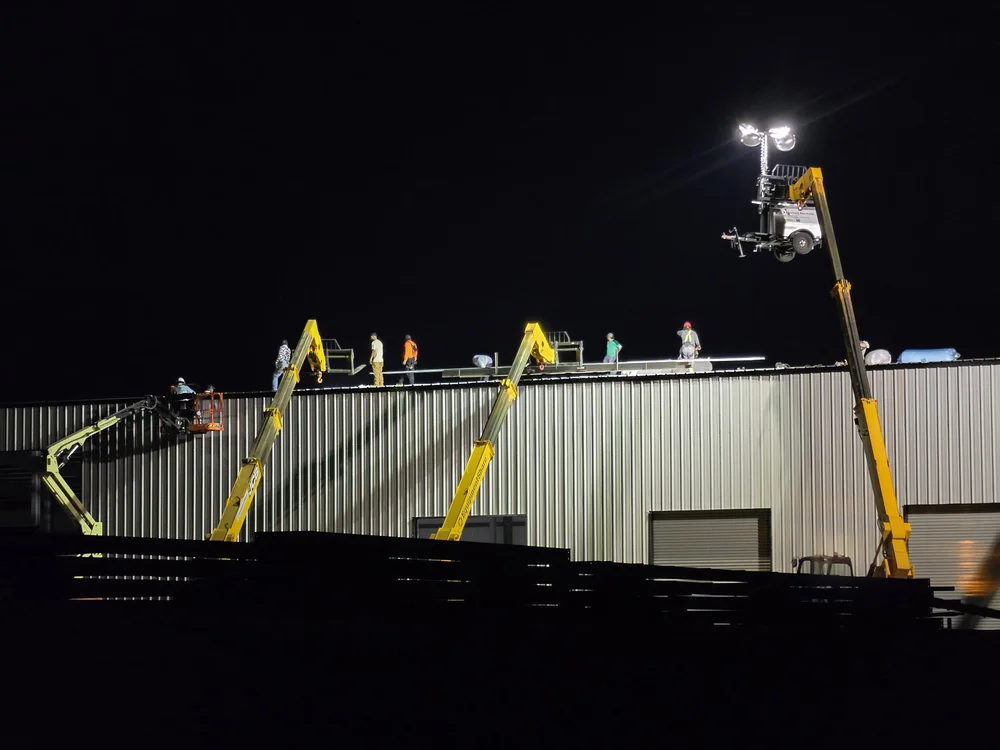
Night work rule: OSHA 29 CFR 1926.56 sets a minimum of 5 foot-candles for general construction areas and 10 for shops. Light tower layout has to cover the erection zone and every lift path, not just the work face.
What goes wrong with data center support buildings?
Most failures on these buildings are sequencing failures, not design failures. Here are the ones we see most often and roughly what they cost.
Data Center Campus Guide / 2026
Six support building mistakes
What goes wrong and what it typically costs
The cheapest fix for most of these is an early equipment procurement plan that ties every long-lead delivery date to a storage location and a ready date. That log becomes the single schedule both the owner and the builder work from.
How should you decide what to build, and when?
Use four questions to scope each support building. Answer them in the first 30 days of the campus program.
- What arrives first, and when? List every long-lead item with its ship date. The earliest arrival that needs indoor storage sets the dry-in date.
- What does the OEM require? Pull the storage section of each manufacturer's instructions. Heated, dry, clean, and powered space heaters drive the spec more than square footage does.
- Temporary or permanent? If the building will become a spares warehouse or shop, build it permanent now. If it disappears in 24 months, fabric or an unconditioned PEMB may be enough.
- How much will be on the floor at peak? Size from the procurement log's peak month, plus 20 to 30 percent for receiving and kitting space.
Data Center Campus Guide / 2026
Quick picks by use
TCG starting recommendations, adjust for climate and program
Banded liner or IMP envelope, dehumidification, power for space heaters, access control.
Docks, flat slab, filled cavity insulation, heat and ventilation.
Covered, secure, ventilated. Keep the storage period short.
Design as an operating building from the start and convert staging space later.
Glossary
- Data center support buildings
- Non-critical buildings on a data center campus, such as staging warehouses, equipment storage, logistics offices, shops, and spares warehouses.
- PEMB
- Pre-engineered metal building: a manufacturer-designed system of rigid steel frames, secondary framing, and metal cladding shipped as a package.
- Long-lead equipment
- Electrical and mechanical gear such as switchgear, transformers, generators, and UPS with lead times of many months.
- Laydown yard
- A stabilized outdoor area for storing weather-rated construction material and equipment.
- Dry-in
- The point when roof and walls are closed enough to keep weather out of the building.
- Commodity class
- A fire code classification, Class I to IV and high hazard, based on the product and its packaging, used to design sprinkler protection.
- FF/FL
- Floor flatness and floor levelness numbers that define how smooth and level a concrete slab must be.
How TCG delivers data center support buildings
TCG self-performs PEMB erection and insulation, so the crew that bids the schedule is the crew that runs it. We release the steel package early, sequence foundations under fabrication, and plan roof, wall, and insulation crews to work in parallel. On a staging and storage campus for a new data center north of Dallas, Texas, that approach delivered three 100,000 SF buildings with Building 1 going from first steel to sign-off in 41 days, and the full campus finished 30 days ahead of schedule in fall 2026. See the project spotlight.
We tie each support building to the equipment log through our equipment procurement team, and deliver the campus through our data center and critical infrastructure construction group. In North Texas, our Dallas data center construction team handles local permitting and soils. Nationwide, we are licensed in all 50 states.
Get a budget for your project
Upload plans or describe your project for a free AI estimate, or book 30 minutes with TCG to pressure-test scope, schedule, and cost before you commit.
Free AI EstimateTalk to TCGFrequently asked questions
How much does a data center staging warehouse cost per square foot?
A data center staging warehouse built as a pre-engineered metal building costs about $55 to $85 per square foot in 2026 when it is unconditioned, based on TCG 2026 budget ranges. That includes foundations, a 6 to 7 inch slab, insulation, docks, lighting, and sprinklers. Add dehumidification and secure storage for switchgear and the range rises to about $85 to $135 per square foot.
What support buildings does a data center campus need?
A typical hyperscale or AI data center campus needs five support buildings: a staging and receiving warehouse, a long-lead equipment storage building for switchgear and UPS, a contractor logistics and field office, a maintenance shop, and a permanent spares warehouse. Most campuses also run an outdoor laydown yard of several acres for weather-rated material and generator enclosures.
Can switchgear be stored outdoors before installation?
Indoor medium voltage switchgear should not be stored outdoors. Eaton's storage booklet IB022014EN says indoor switchgear belongs in a heated building that is clean and dry, with space heaters energized, and warns that ignoring its critical notes may void the warranty. Other manufacturers also state that shipping packaging is not suitable for storage and that non-ventilated tarps can cause serious damage.
How long does it take to get a pre-engineered metal building delivered in 2026?
Pre-engineered metal building packages typically take 8 to 22 weeks from order to site in 2026, according to Metal Construction News, with medium complexity orders landing in about 12 to 14 weeks. Add 2 to 4 weeks for approval drawings before fabrication starts. On a data center campus, that means the support building steel order often has to be placed before the data hall design is final.
How fast can a metal building go up once steel is on site?
A metal building can go up very fast once steel is on site and the foundations are ready. TCG took a 100,000 square foot pre-engineered metal building from the start of steel erection to sign-off in 41 days on a data center campus north of Dallas, Texas. Running roof panel, wall cladding, and insulation crews in parallel rather than in sequence is what makes that pace possible.
Is a fabric structure cheaper than a PEMB for data center equipment storage?
A tension fabric structure is cheaper up front, at roughly $4 to $10 per square foot installed before foundations according to Guard-All, compared with $25 to $45 per square foot for an installed PEMB shell. Fabric works for weather-rated generators and short-term covered storage. It is weaker for humidity control, security, and permanent reuse, so most switchgear storage ends up in a PEMB.
What clear height should a data center equipment storage building have?
Most data center equipment storage buildings work well at 24 to 32 feet of clear height. Switchgear lineups and transformers do not stack, so height mostly pays off for racked material and crane hook height. Remember that storage above 12 feet triggers high-piled storage rules under the International Fire Code, which affects sprinkler design and cost.
Why should support buildings be built before the data halls?
Support buildings should be built before the data halls because long-lead electrical gear often arrives before its rooms are ready. In 2026, switchgear, transformers, and generators commonly run a year or more from order, and manufacturers require clean, dry, heated storage to protect the gear and the warranty. A dried-in PEMB staging building avoids off-site storage, double handling, and damage.
Sources and further reading
- North American Data Center Demand Continues to Outpace Supply Despite Record Construction, CBRE
- Instructions for Receiving, Handling, Storing, and Installation of Medium Voltage Switchgear (IB022014EN), Eaton
- Medium Voltage Switchgear Installation Manual, IEM
- How to Store Transformers, Maddox Transformer
- Generating Sets: Store Them Right, OneMine
- From Plant to Project: Delivering Metal Buildings on Time, Metal Construction News
- How Much Does a Fabric Building Cost?, Guard-All Building Solutions
- 29 CFR 1926.56 Illumination, OSHA
- Seattle Fire Code Chapter 32, High-Piled Combustible Storage (based on the International Fire Code), City of Seattle
Cost figures labeled TCG 2026 budget range reflect Terrapin Construction Group pricing judgment for planning purposes as of October 2026, national average before regional adjustment. Actual cost depends on site, market, design, and code requirements. Get a project-specific number with the TCG AI estimator or contact TCG.
