
Pre-Engineered Metal Buildings
Price your PEMB in 60 seconds, then let TCG build it. Terrapin Construction Group delivers turnkey pre-engineered metal buildings nationwide: factory fabricated steel that goes up 30 to 50 percent faster and costs 20 to 40 percent less per SF than conventional construction, with structural engineering, IMP envelopes, and procurement under one contract.
What Does a Pre-Engineered Metal Building Cost?
A pre-engineered metal building (PEMB) shell costs $25 to $80 per square foot in 2026. A standard insulated warehouse shell runs about $24 to $30 per SF erected, or $44 to $53 per SF turnkey with foundation, slab, doors, and contractor markups. Cold storage shells with IMP envelopes run $55 to $80+ per SF. PEMBs cost 20 to 40 percent less than conventional steel or concrete, erect 30 to 50 percent faster, and clear span up to 300 feet. TCG delivers turnkey PEMB design-build in all 50 states.
- 01Steel is the swing cost. It is roughly half the erected shell, so lock the steel package early.
- 02Bigger is cheaper per SF. A 200 x 400 runs about 18 percent less per SF than a 40 x 60.
- 03Envelope drives the spread. Blanket insulation adds about $3 per SF. A freezer IMP envelope adds $40+.
- 04Schedule is won in the dirt. Anchor bolts must match the manufacturer reaction drawings before steel lands.
Build It. Price It. Live.
Set your size, use, and envelope. The budget updates as you go, side by side: TCG Design-Build vs. Market Average. Then unlock the full TCG.ai report, the same engine behind our TCG.ai construction estimator and IMP estimator.
TCG Design-Build
Market Average
Hard Cost Breakdown (TCG Design-Build)
Preliminary budget range for planning only, national 2026 data adjusted by state. Includes steel package, erection, envelope, foundation and slab as selected, doors, General Conditions, contingency, General Liability, and fee. Excludes permit fees (passed through at the amount assessed), builder's risk (Owner), payment and performance bond, sitework, MEP, fire protection, and interior buildout. A TCG estimator verifies every number before a formal proposal.
Unlock the Full TCG.ai PEMB Report
- CSI division takeoff
- TCG VE vs. market by line
- Soft costs and schedule
- Value engineering ideas
- Emailed to you
Analyzing your PEMB project
- Parsing building geometry and loads
- Pricing steel package against 2026 indices
- Applying regional erection labor rates
- Building CSI division takeoff
- Value engineering against market
This report is preliminary and AI generated from historical cost data, steel indices, regional labor rates, and your inputs. A TCG estimator verifies all quantities and pricing before any formal proposal.
PEMB Cost per Square Foot by Building Type (2026)
PEMB shell costs run $25 to $80 per SF depending on size, eave height, loads, and envelope. A finished, conditioned building runs higher once MEP and interiors are added. Larger footprints spread fixed costs and land at the low end of each range.
| PEMB Type | Shell Cost / SF | Typical Use | Cost Guide |
|---|---|---|---|
| Basic warehouse shell | $25 to $40 | Dry storage, distribution, flex space | 3PL warehouse costs |
| Insulated warehouse | $35 to $55 | Conditioned storage, IMP or blanket insulation | PEMB insulation compared |
| Manufacturing with crane | $45 to $70 | Heavy frames, bridge cranes, high bay | Manufacturing costs |
| Cold storage / freezer shell | $55 to $80+ | PEMB plus thick IMP envelope, freezer slab | Cold storage costs |
| Self storage | $30 to $50 | Drive up, climate controlled, boat and RV | Self storage costs |
| Architectural / office PEMB | $45 to $75 | Facade systems, glazing, institutional finish | Architectural services |
| Data center support shell | $50 to $80+ | Staging, storage, shell and core | Data center PEMB costs |
Steel moves with the market and tariffs: see tariff exposure for PEMB and 2026 material lead times. Whole building context: the master cost guide and cost per SF by building type. Comparing quotes? Use the free Bid Review tool.
How Much Does a Metal Building Cost by Size?
Budget ranges for common commercial PEMB sizes, insulated warehouse spec, national average pricing. Erected shell covers the steel package, erection, sheeting, and fiberglass blanket insulation. Turnkey shell adds foundations, a 6 inch slab, a door package, General Conditions, contingency, insurance, and fee.
| Size (FT) | Footprint | Eave | Erected Shell | Turnkey Shell | Turnkey / SF |
|---|---|---|---|---|---|
| 40 x 60 | 2,400 SF | 14 FT | $61K to $76K | $115K to $143K | $48 to $60 |
| 50 x 100 | 5,000 SF | 16 FT | $119K to $148K | $214K to $266K | $43 to $53 |
| 60 x 120 | 7,200 SF | 18 FT | $168K to $209K | $297K to $369K | $41 to $51 |
| 80 x 150 | 12,000 SF | 20 FT | $269K to $334K | $480K to $598K | $40 to $50 |
| 100 x 200 | 20,000 SF | 24 FT | $440K to $547K | $798K to $994K | $40 to $50 |
| 150 x 300 | 45,000 SF | 28 FT | $973K to $1.21M | $1.77M to $2.21M | $39 to $49 |
| 200 x 400 | 80,000 SF | 32 FT | $1.75M to $2.18M | $3.15M to $3.92M | $39 to $49 |
Change the state, loads, or envelope in the estimator above to see your number. Excludes sitework, MEP, fire protection, permits, and interiors.
300,000 SF of PEMB for a Dallas-Area Data Center Campus, 30 Days Early
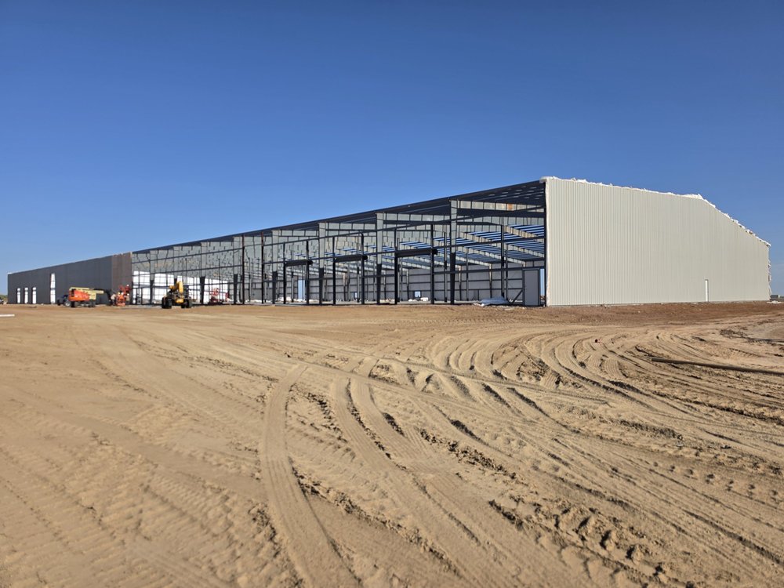
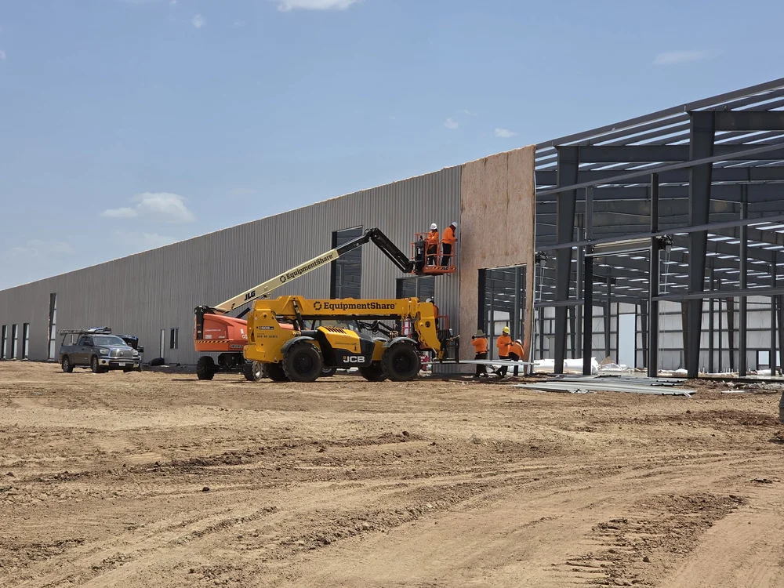
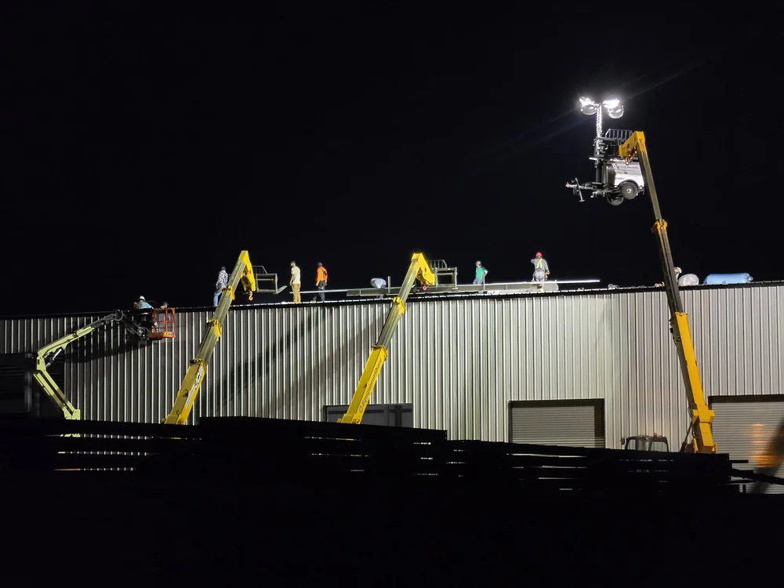
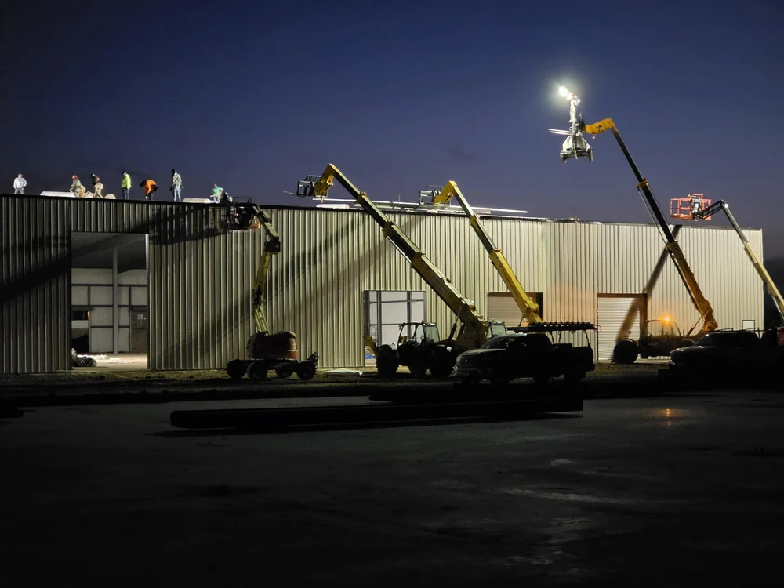
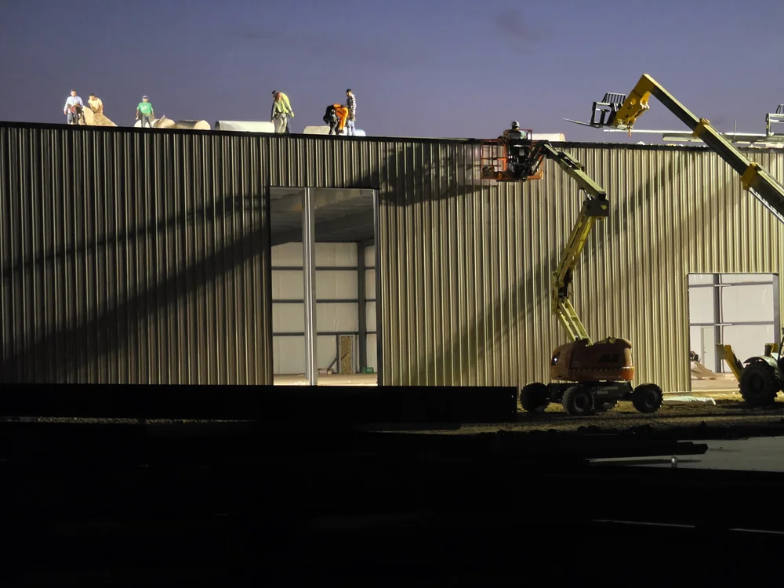
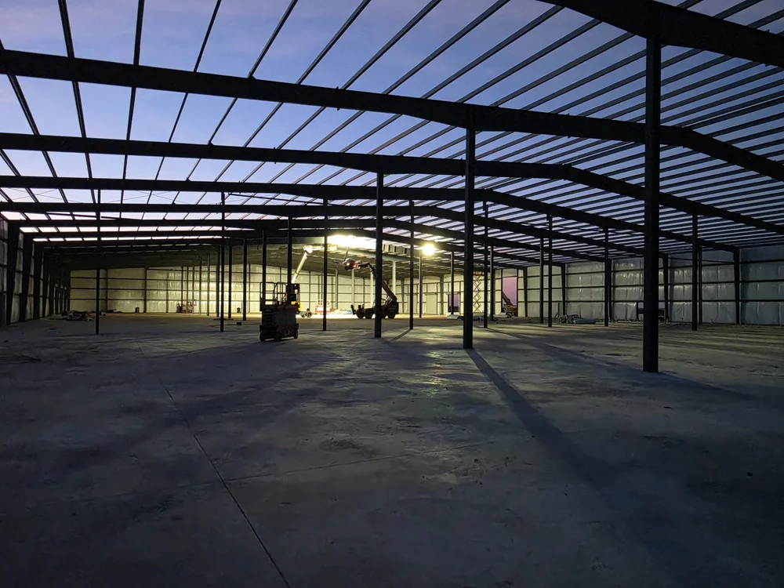
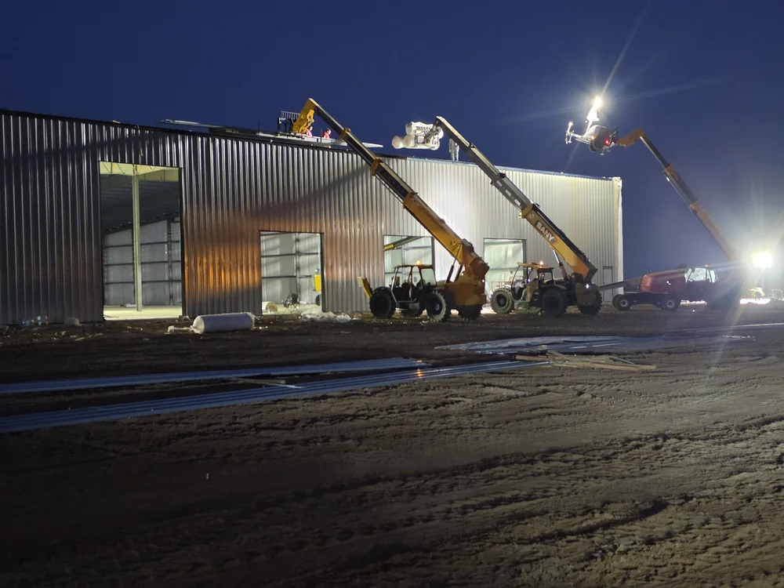
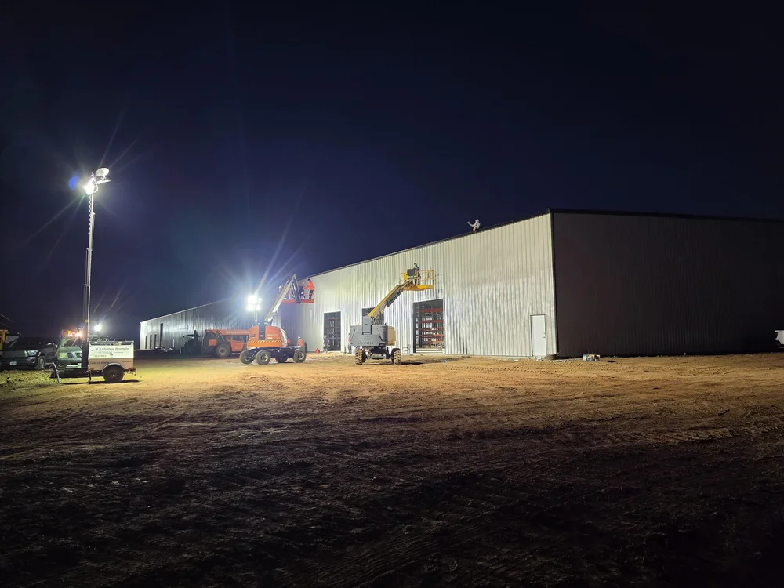
TCG erected and insulated three 100,000 SF pre-engineered metal buildings for the staging and storage campus of a new data center north of Dallas, Texas. Building 1 went from start of steel erection to sign-off in 41 days, and the full 300,000 SF finished 30 days ahead of schedule.
Staging and laydown space has to be ready before the main data center build can move, so every day saved here is a day saved on the critical path. Crews ran early morning and night shifts under light towers to beat the Texas heat, with roof panels, wall cladding, and insulation moving at the same time instead of in sequence. More: Dallas data center construction and data center services.


 0:50
41 Days From Steel to Sign-Off
The 50-second cut of this campus, from first steel to sign-off on Building 1, plus recent TCG work in Phoenix and Minneapolis.
300,000 SF of PEMB in Dallas, 30 Days Early
Three 100,000 SF PEMBs for a data center staging campus. Building 1 went from first steel to sign-off in 41 days.
Watch on YouTube →100,000 SF of Dirt Before the Steel
Grades, compaction, and anchor bolts have to match the manufacturer reaction drawings. The schedule is won before steel arrives.
Watch on YouTube →Photos: Terrapin Construction Group, August to September 2026. More in the TCG video library and on the Projects page.
Why Owners Choose Pre-Engineered Metal Buildings
PEMBs win on the two things owners care about most: cost and speed. Factory fabrication removes field labor and rework, so a shell that takes months in conventional steel or concrete goes up in weeks.
Faster Schedules
Factory fabricated components cut field labor and inspections. See typical build timelines.
Lower Cost per SF
Less waste and predictable fabrication. Full breakdown in the PEMB cost per SF guide.
Engineered Durability
Designed for local wind, snow, and seismic loads per IBC and MBMA standards.
Built to Expand
Expandable endwalls let you add bays later by matching frame dimensions.
PEMB vs. Conventional Steel, Tilt-Up, and Masonry
| Factor | PEMB | Conventional Steel | Tilt-Up Concrete | Masonry + Steel Roof |
|---|---|---|---|---|
| Shell cost / SF | $25 to $80 | $40 to $95 | $45 to $90 | $50 to $100 |
| Economical clear span | 40 to 300 FT | 30 to 150 FT | 40 to 60 FT (joists) | 20 to 50 FT |
| Fabrication + erection | 10 to 20 weeks | 16 to 30 weeks | 14 to 26 weeks | 18 to 32 weeks |
| Future expansion | Add bays at endwall | Moderate | Difficult | Difficult |
| Best fit | Warehouse, mfg, cold storage, ag, hangar | Multi-story, heavy custom | Big box distribution | Small retail, institutional |
Deeper reads: PEMB vs. conventional steel framing, tilt-up cost per SF, and IMP vs. tilt-up for cold storage.
The Clear Span Advantage
Nothing spans wider economically than a PEMB rigid frame. That is why it is the default system for warehouses, manufacturing, and hangars.
How TCG Delivers a PEMB, Start to Sign-Off
Discovery
Define spans, loads, and operations in preconstruction. Lock a budget early.
Engineering
Manufacturer design plus TCG structural engineering per MBMA and AISC.
Integration
Coordinate anchor bolts, MEP interfaces, and sequencing with metal building BIM.
Erection
Trained crews erect steel and envelope concurrently, following steel erection safety practice.
Validation
Final inspections confirm code compliance and structural integrity at turnover.
Architectural PEMBs
Modern facades on efficient steel for offices, schools, retail, and veterinary clinics, with in-house architecture.
Industrial PEMBs
Heavy systems for manufacturing, cold storage, and data centers, with bridge cranes and high bay clearances.
Project Portfolio by Sector
Projects in 38 states. Full portfolio on the Projects page.
150,000 SF Manufacturing Expansion, West Coast
Construction Management150,000 SF
120,000 SF Food Production, Midwest
Design-Build120,000 SF
87,000 SF Industrial Cold Storage, Southeast
Design-Build87,000 SF
PepsiCo, Blue Ridge, VA
Light Industrial Design-Build50,000 SF
PepsiCo, Tolleson, AZ
Light Industrial Design-Build34,000 SF
AutoNation, Dallas, TX
Design-Build35,000 SF
Data Center Staging Campus, North of Dallas, TX
PEMB Erection + Insulation, 30 Days Early300,000 SF
Enterprise Data Center, Denver Metro
Design-Build8,000 SF
Colocation Shell and Core, Southeast
Design-Build45,000 SF
3-Story Climate Controlled, Denver Metro
Design-Build85,000 NRSF
Single Story Drive-Up, Southeast
Design-Build55,000 NRSF
Boat and RV Storage, Texas
PEMB + IMP Design-Build120,000 SF
Southern Sky, Canton, MS
Construction Management60,000 SF
Vireo Health, Elk River, MN
CEA Design-Build116,000 SF
Agronomia Canna, Mexico City, MX
Agricultural Consulting500,000 SF
Grow Healthy, Lake Wales, FL
Equipment Procurement + Install55,000 SF
Grospire, Pune, India
Agricultural Consulting300,000 SF
Hotel ZaZa, Austin, TX
Hotel Design-Build24,000 SF
InterContinental Hotel, San Francisco, CA
Project Engineering564,614 SF
PF Chang's, Denver, CO
Restaurant Design-Build6,000 SF
Del Frisco's Grille, The Woodlands, TX
Restaurant Design-Build3,500 SF
DaVita Dialysis, 25 Locations in TX
Medical Design-Build75,000 SF
Bellaire Dental, Houston, TX
Dental Design-Build4,000 SF
Advantage Eye Care, Owensboro, KY
Optometry Design-BuildIn Progress
CSU Industrial Sciences Lab, Fort Collins, CO
Project Engineering7,000 SF
NREL, Golden, CO
Project Engineering55,000 SF
Big-Box Retail to Self Storage, Multiple
GC Services40,000+ SF
Warehouse to Brewery and Taproom, Denver
Restaurant Construction18,000 SF
PEMB Contractor in All 50 States
Vertical playbooks for every PEMB market:
Local PEMB contractor pages:
Structure, Insulation, and Systems Under One Contract
TCG partners with leading PEMB manufacturers for proven engineering, warranty coverage, and dependable supply chains. Combined with in-house IMP installation and equipment procurement, you get one contract for structure, envelope, and systems.
For temperature controlled buildings, PEMB plus IMP is the industry standard. TCG installs PermaTherm, Kingspan, Metl-Span, FALK, Arch Solar, and UPI panels matched to thermal and FM requirements. Read best IMP manufacturers compared and why FM ratings matter.
Go Deeper: TCG's PEMB Library
Pre-Engineered Metal Building Questions, Answered
More in the general FAQ, or contact TCG.
How much does a pre-engineered metal building cost in 2026?
PEMB shell costs typically run $25 to $80 per square foot in 2026, depending on size, eave height, design loads, and envelope. A basic warehouse shell (steel, erection, and fiberglass insulation) lands near $24 to $30 per SF on larger footprints, while cold storage shells with thick IMP envelopes run $55 to $80+ per SF. A turnkey shell with foundation, slab, doors, and contractor markups typically adds $18 to $25 per SF. Full breakdown in the PEMB cost per SF guide.
How much does a 100x200 metal building cost?
A 100 x 200 ft (20,000 SF) pre-engineered metal warehouse with a 24 ft eave and blanket insulation runs roughly $440,000 to $550,000 for the erected shell at national average pricing. Adding a 6 inch slab, foundations, four overhead doors, and contractor markups brings a turnkey shell to roughly $800,000 to $1,000,000. Location, loads, and envelope move the number, so run the PEMB estimator for your state.
How much does a 50x100 metal building cost?
A 50 x 100 ft (5,000 SF) commercial metal building with a 16 ft eave and blanket insulation runs roughly $120,000 to $150,000 for the erected shell at national average pricing, or about $215,000 to $265,000 as a turnkey shell with slab, foundations, a door package, and contractor markups. Smaller buildings carry a higher cost per SF because fixed costs spread over less area.
What is a pre-engineered metal building (PEMB)?
A PEMB is a factory-fabricated steel building system designed and manufactured off site, then erected on site. Primary frames, secondary framing, wall and roof panels, and trim are engineered as one complete system, delivering faster schedules and lower costs than conventional construction.
What types of projects use pre-engineered metal buildings?
PEMBs are widely used for warehouses, manufacturing plants, distribution centers, agricultural and CEA facilities, cold storage shells, aviation hangars, self storage, data center support buildings, gyms, retail flex space, and commercial and institutional buildings.
How does PEMB cost compare to conventional construction?
PEMBs typically cost 20 to 40 percent less per square foot than conventional steel or concrete construction, and erection runs 30 to 50 percent faster. Shell costs range from $25 to $80 per square foot depending on size, height, and load requirements. Detailed comparison: PEMB vs. conventional steel framing.
How accurate is the TCG PEMB cost estimator?
The instant configurator gives a preliminary budget range, typically within 10 to 15 percent of a bid for a standard shell, built from 2026 steel, erection, envelope, and regional labor data. The full TCG.ai report adds a CSI division breakdown and value engineering notes. A TCG estimator verifies quantities and pricing before any formal proposal, and final pricing depends on site conditions, geotechnical data, and the manufacturer quote.
Does TCG provide turnkey PEMB design-build services?
Yes. TCG manages the full PEMB process from design and permitting through manufacturer procurement and on-site erection, with structural engineering, IMP envelope installation, and equipment procurement under one contract and a single point of accountability.
Can PEMBs be used for cold storage and temperature-controlled facilities?
Yes. PEMBs are the most common structural system for cold storage and freezer facilities. Paired with insulated metal panels, they deliver continuous insulation, tight air barriers, and the thermal performance cooler and freezer operations require.
What is the typical timeline for a PEMB project?
PEMB fabrication typically takes 8 to 14 weeks from order, and on-site erection takes 2 to 6 weeks depending on building size. Total project timelines including preconstruction, permitting, and sitework typically run 4 to 8 months.
How fast can TCG erect a large pre-engineered metal building?
On a data center staging and storage campus north of Dallas, TCG erected and insulated three 100,000 SF pre-engineered metal buildings, 300,000 SF in total. Building 1 went from start of steel erection to sign-off in 41 days, and the full project finished 30 days ahead of schedule.
What is the maximum clear span for a PEMB?
Standard PEMB clear spans reach about 200 feet without interior columns, and engineered systems achieve 300 feet or more for hangars and large warehouses. Multi-span frames with interior columns cut steel cost when open floor area is not required.
Are PEMBs durable in high-wind, seismic, or snow load zones?
Yes. PEMBs are engineered to local code requirements for wind, snow, and seismic loads. Coastal, hurricane-prone, mountain, and high-seismic regions use upgraded frames, anchorage, and bracing to meet or exceed IBC requirements, which adds roughly 8 to 12 percent to steel cost.
What insulation options are available for a PEMB?
Options include fiberglass blanket insulation, banded liner systems, rigid board, spray foam, and insulated metal panels. For cold storage, food processing, and other high-performance uses, IMP envelopes from manufacturers like Kingspan, Metl-Span, PermaTherm, and Arch Solar deliver continuous insulation. Compare systems in PEMB insulation systems compared.
How do steel prices and tariffs affect PEMB cost?
Steel is the largest single cost in a PEMB, roughly half of the erected shell and about a third of a turnkey shell, so steel pricing and tariffs move the budget more than any other line. Manufacturers typically hold quotes for a short window, so locking the steel package early protects the budget. Read steel and aluminum tariff exposure for PEMB.
Can a PEMB be expanded or modified later?
Yes. Endwalls can be removed and the building extended, bays added by matching primary frame dimensions, and mezzanines, cranes, doors, and windows added over the building's life. Designing expandable endwalls up front reduces the cost of future expansion.
How do I get a PEMB proposal from TCG?
Run the PEMB estimator on this page, schedule a 30 minute call, or email info@terrapincg.com with your building dimensions, use, and location. TCG typically returns a PEMB proposal within 3 business days, including shell scope, envelope options, and a turnkey design-build path.
Get a Real PEMB Number in 3 Business Days
Warehouse, plant, cold storage, or ag building: TCG unites architecture, engineering, and construction under one contract, coast to coast. Learn more about TCG or join the referral program.