
Construction Industry Trends
Cost benchmarks, delivery playbooks, and field-tested guidance for commercial real estate developers, owners, and operators.
Terrapin Construction Group is a nationwide design-build commercial general contractor licensed in all 50 states. This library holds 200+ articles covering cost-per-square-foot data, building system selection, delivery method tradeoffs, owner advisory, and vertical-specific construction guidance. Every number comes from active project work, not theory.
Latest Intelligence
Pillar Guides
Commercial Construction Costs
Cost-per-square-foot data across every major commercial building type, organized by region, format, and finish level. The master reference for project budgeting.
Explore the cost libraryProject Delivery Guide
Design-build vs. design-bid-build, GMP vs. cost-plus, preconstruction strategy, permitting timelines. How to actually deliver a commercial project on time and on budget.
Read the delivery guideSpecialty Trade & Building Systems
IMP installation, PEMB, commercial roofing, polyaspartic flooring, MEP, equipment procurement. The specialty scopes that drive envelope and operational performance.
See system guidesFinance & Owner Advisory
Soft costs, A/E fees, contingency planning, lender requirements, owner's rep value. The financial framework owners and developers need before breaking ground.
Read the owner playbookFeatured Reading
General Conditions & GC Fee Benchmarks (2026)
What percentage is actually fair by project size and delivery method, what belongs in GCs versus fee, and how to normalize two bids that are not comparable.
See the benchmarks
Utility Power Interconnection (2026)
Power is the longest pole on most industrial and data center projects. How long energization really takes, what the utility charges, and when to start the application.
Read the timeline
Steel, Aluminum & Tariff Exposure (2026)
What Section 232 actually does to IMP, PEMB, and structural steel pricing, which line items carry the exposure, and how to write escalation language that holds.
See the exposure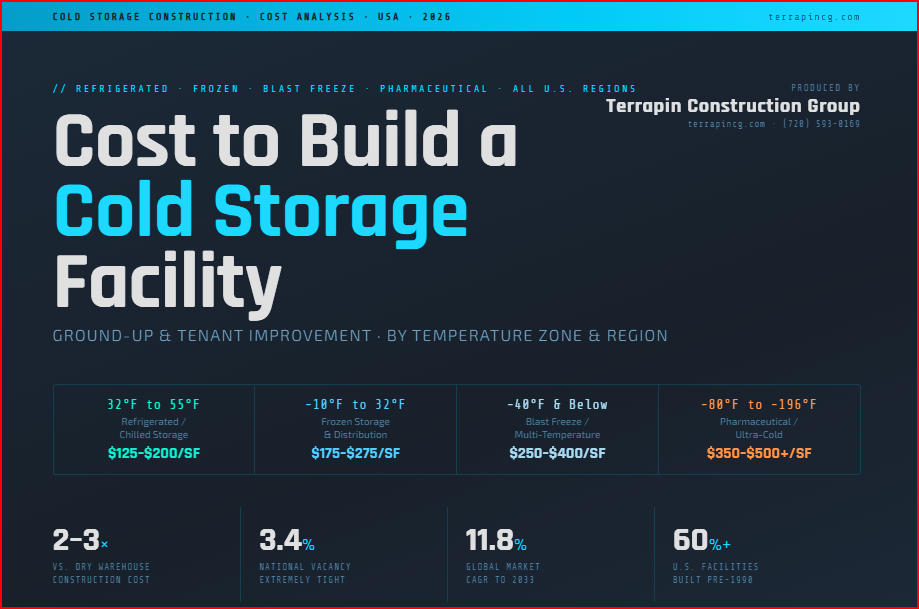
Cost to Build a Cold Storage Facility (2026)
Refrigerated, frozen, and blast-freeze cost benchmarks. Tenant improvement vs. ground-up by region, and what owners actually pay.
Read the breakdown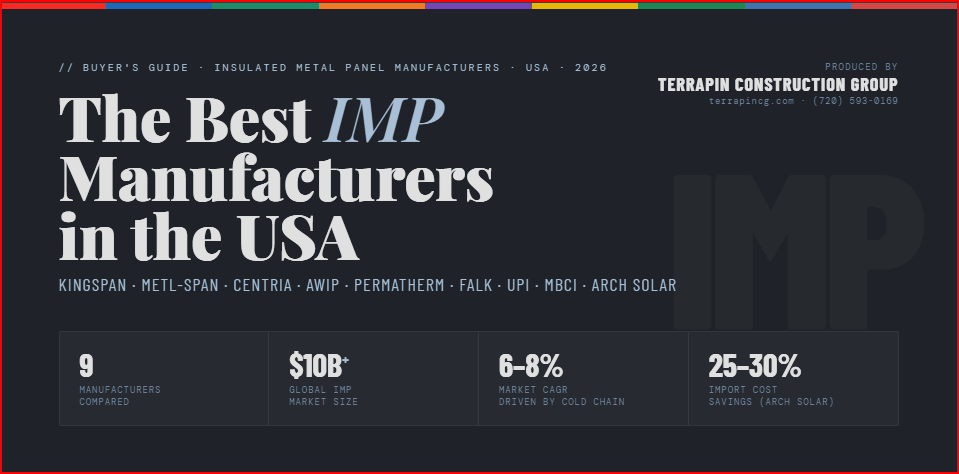
Best IMP Manufacturers Compared (2026)
Kingspan, Metl-Span, CENTRIA, AWIP, PermaTherm, FALK, UPI, MBCI, and Arch Solar. Core chemistry, lead times, and where each panel fits.
Compare manufacturers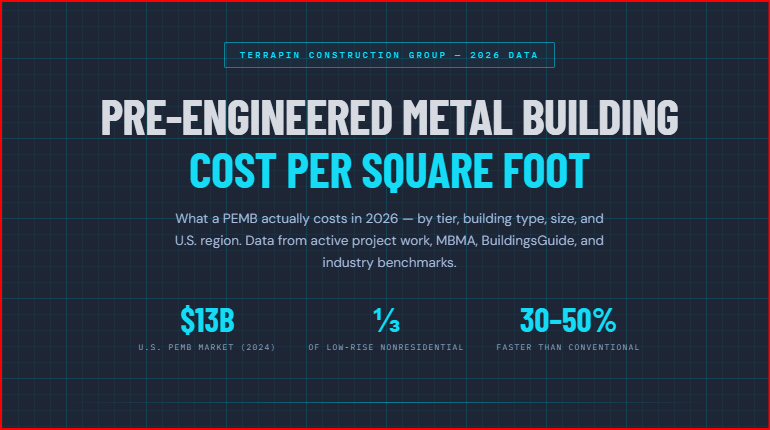
PEMB Cost Per Square Foot (2026)
Three pricing tiers, regional variation, finished cost by building type, and the five mistakes that blow PEMB budgets.
See the tiersThe Cost Library
Build Costs by Facility Type
Total project cost per SF, by region
- All Building Types: Master Cost Table
- Cold Storage Facilities
- Data Centers
- Warehouse-to-Data-Center Conversions
- Food Processing Facilities
- Cleanrooms by ISO Class
- GMP & Pharma Facilities
- Vivarium & Animal Research Facilities
- Manufacturing Facilities
- Cannabis Cultivation Buildouts
- Cannabis Dispensary Buildouts
- 3PL & Logistics Warehouses
- Self-Storage Facilities
- Battery Energy Storage (BESS)
- Medical Office Buildings
- Hospital OR Suites by Acuity
- Ambulatory Surgery Centers (ASC)
- Behavioral Health Facilities
- Urgent Care Centers
- Dental Offices
- Veterinary Clinics
- Optometry Offices
- Assisted Living & Memory Care
- QSR Restaurants
- Fast Casual Restaurants
- High-End Restaurants
- Breweries & Distilleries
- Hotels (Cost Per Key)
- Convenience Stores & Gas Stations
- Car Washes
- Daycare & Childcare Centers
- Indoor Sports & Recreation Facilities
- EV Charging & Fleet Depots
- K-12 Schools
- K-12 Science Labs & CTE Space
- Multi-Family (Cost Per Unit)
- Parking Garages (Per Space)
- Grocery-Anchored Retail Centers
- Tenant Improvement Buildouts
Trade & System Costs
Scope-level pricing per SF
- IMP Installation Cost
- IMP Install Labor Per SF
- Data Center IMP Envelope Cost
- PEMB Cost Per SF
- Tilt-Up Concrete
- Modular Construction
- Commercial Roofing
- Commercial Flooring
- Flooring by Building Type
- Epoxy & Polyaspartic Coatings
- Freezer Floors & Under-Slab Heating
- Warehouse Slab Flatness (FF/FL)
- Commercial HVAC
- Commercial Electrical
- Commercial Plumbing
- ESFR & In-Rack Fire Protection
- NFPA 13 Sprinkler Design Changes
- Drywall Installation
- CMU Block Walls
- Post-Tensioned Slabs
- Site Development Per Acre
- Building Demolition Per SF
- A/E Fees & Soft Costs
- Architectural Services & ROI
- Contingency by Project Type
City Cost Guides
Regional cost multipliers
Comparisons & Decisions
Head-to-head guidance for owners
- Design-Build vs. CMAR vs. DBB
- Cost-Plus vs. GMP Delivery
- Owner's Rep vs. PM vs. Development Manager
- PEMB vs. Conventional Steel
- Metal Building Insulation Systems Compared
- IMP vs. Tilt-Up for Cold Storage
- How to Select an IMP Manufacturer
- TPO vs. EPDM Roofing
- Ammonia vs. CO2 vs. Glycol
- Tier III vs. Tier IV Data Centers
- Polyiso vs. EPS IMP Panels
- FM Ratings for IMP: Why It Matters
Owner Advisory & Compliance
Team, contracts, and standards
- General Conditions & GC Fee Benchmarks
- How to Choose an Owner's Rep Firm
- Owner's Representative Cost & Fee Structures
- Design-Build Contracts: 12 Terms to Negotiate
- IMP Subcontractor Guide for GCs
- How to Read a Commercial GC Bid
- Envelope Commissioning & Air Barrier Testing
- USDA & FDA Sanitary Design Requirements
- USDA & FSMA Facility Design Requirements
- Cannabis Facility Requirements
- ADA Compliance for Remodels
Schedule & Risk
Timelines, lead times, exposure
- How Long Ground-Up Construction Takes
- Preconstruction: Concept to Groundbreaking
- Permitting Timelines by State
- Utility Power Interconnection Timeline
- IMP Envelope Install Sequence, Day by Day
- Cold Storage Refrigeration MEP Timeline
- Cannabis License-to-Grow Timeline
- Material Lead Times
- Switchgear & Generator Lead Times
- Steel & Aluminum Tariff Exposure
- Mechanics Lien Timing by State
- Lien Waiver Types
- Retainage Release Mechanics
- Surety Bonding for GCs
- Defect Statutes by State
- Loan Draw Schedules
- SBA 504 Loan Guide
- Construction-to-Perm Conversion
Browse by Vertical
Browse by Market
Licensed in all 50 states. Don't see your market? Contact us and we'll cover it.
Quick Answers
What does commercial construction cost per square foot in 2026?
How much does it cost to build a cold storage facility?
How much does insulated metal panel (IMP) installation cost?
What percentage should general conditions and GC fee be?
How long does ground-up commercial construction take?
How long does it take to get power to a new commercial building?
What is design-build and why do owners choose it?
What does an owner's representative cost, and do I need one?
Can you convert an existing warehouse into a data center?
Does Terrapin Construction Group work in my state?
Free Owner Tools
Get a Number on Your Project
Free AI estimates. Real conversations. No sales pressure.
TCG.ai Construction Estimator
Get an estimatePreconstruction Services
Start preconSchedule a 30-min call
Book with Will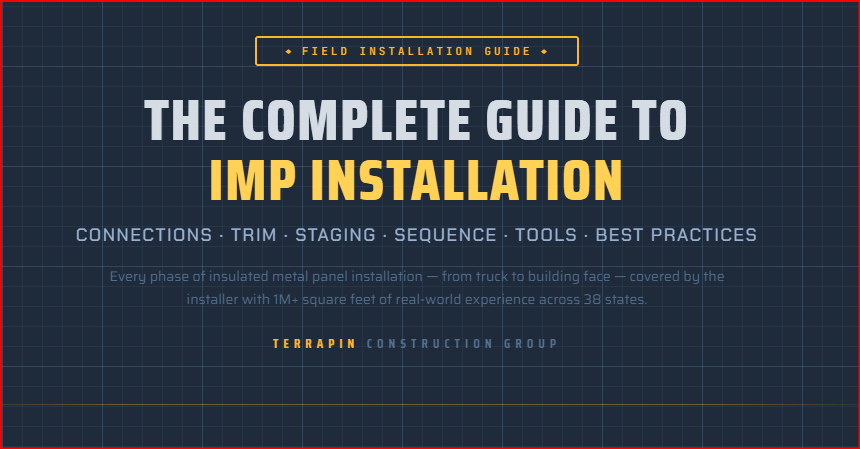
The Complete Guide to Insulated Metal Panel Installation: Connections, Trim, Staging, Sequence, and Everything In Between
Insulated metal panels are one of the highest-performing envelope systems in commercial construction — but only if they're installed correctly. The product can be excellent and the building can still fail if the field details are wrong. This guide covers every phase of IMP installation from the ground up: offloading and staging, structural framing tolerances, subgirt layout, panel erection sequence, joint engagement, fastener systems, trim and flashing, sealant protocols, roof panel support, penetration detailing, and the construction scheduling sequence that keeps the envelope on the critical path without creating downstream conflicts.
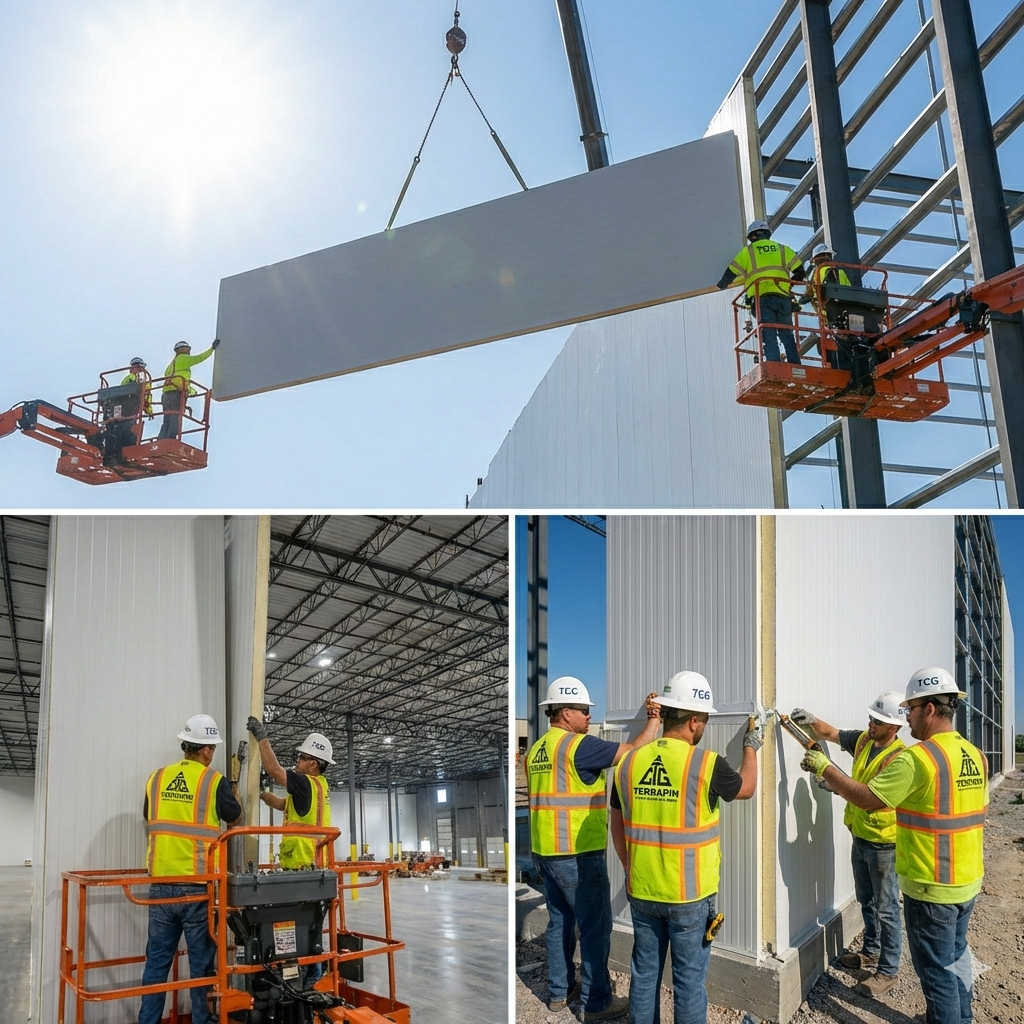
Nationwide Reach: Active IMP Installation Projects Underway in 2026 for Terrapin Construction Group
Terrapin Construction Group (TCG) provides nationwide design-build services, specializing in the complex thermal requirements of cold storage, indoor agriculture and industrial processing insulated metal panel (IMP) installation. We’ve got active IMP installs underway across the country.

Architectural and Engineering Fees and Soft Costs in Commercial Construction (2026): By Facility Type and Region
Soft costs on commercial construction projects typically run 15–30% of total development cost — and architectural and engineering fees are the largest single component. Here's what A/E fees actually look like as a percentage of construction cost across building types from warehouses to hospitals, plus the full soft cost picture including permits, insurance, financing, and project management.
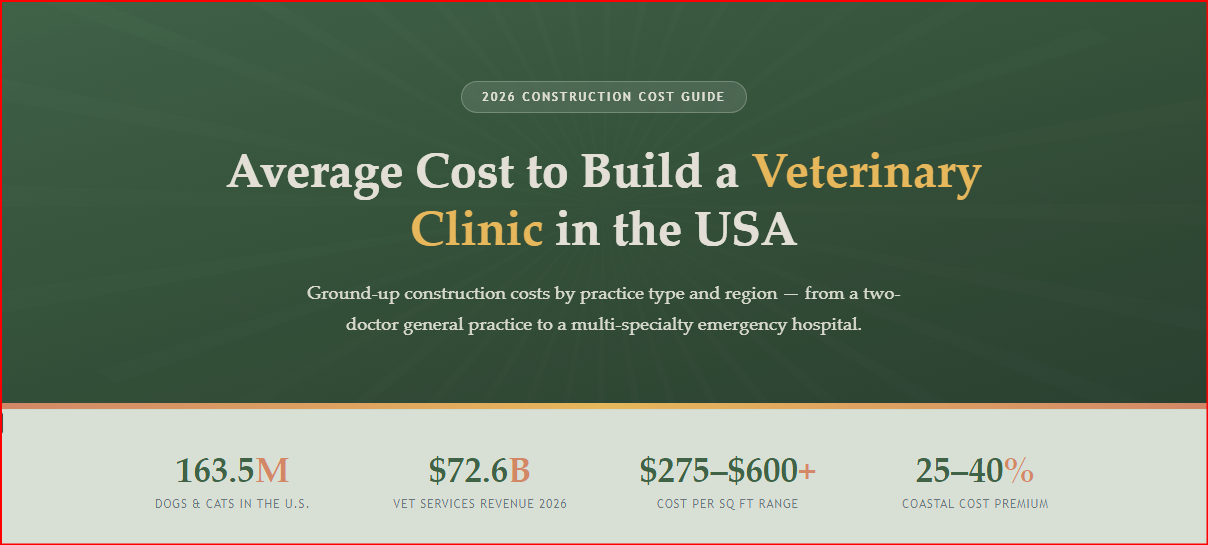
Average Cost to Build a Veterinary Clinic from the Ground Up in the USA (2026): By Practice Type and Region
A ground-up veterinary clinic costs anywhere from $750,000 to well over $3 million depending on practice type, specialty scope, and location. Here's an honest, detailed cost breakdown — general practice versus emergency and specialty — and how regional labor and material markets move the number from Texas to New York.
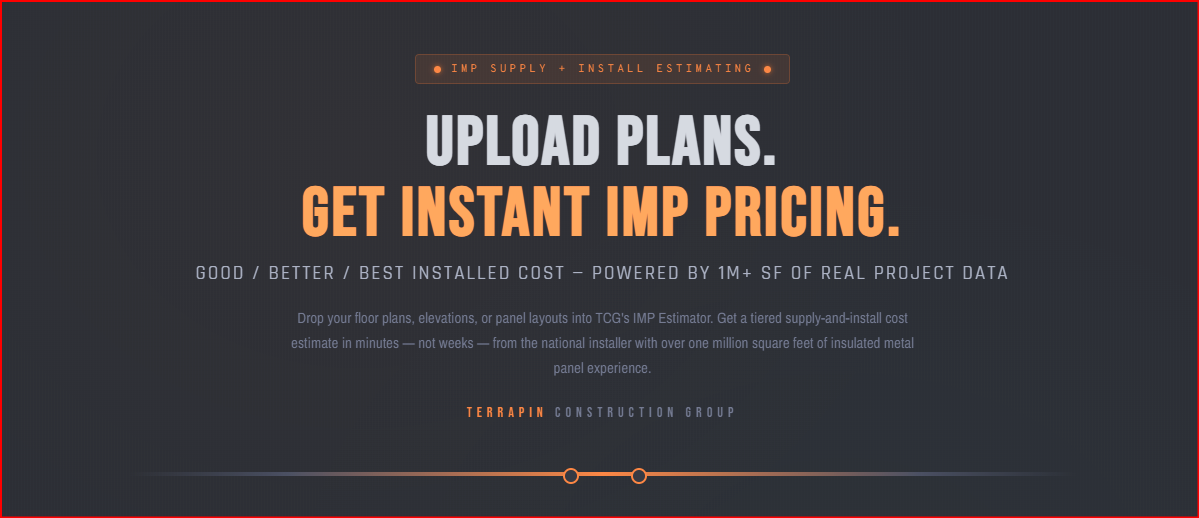
Insulated Metal Panel Cost Estimator: Upload Your Plans and Get Instant Supply-and-Install Pricing from the Installer Who's Done a Million Square Feet
Getting an accurate insulated metal panel price has always required weeks of back-and-forth — sending plans to manufacturers, waiting for takeoffs, collecting subcontractor bids, and hoping the numbers align with the project budget. TCG's IMP Estimator eliminates that cycle. Upload your architectural plans — floor plans, elevations, or panel layouts — and get an instant Good / Better / Best supply-and-install cost estimate powered by AI and backed by over one million square feet of direct IMP installation experience across 38 states.

Tenant Improvement Buildout Costs for Commercial Retail Space in the USA (2026): By Space Type, Region, and What Actually Drives the Number
Tenant improvement buildout costs in 2026 range from $45 to $300+ per square foot depending on space type, shell condition, and market. Here's an honest breakdown across office, retail, medical, restaurant, and industrial categories — including TI allowance benchmarks, the regional cost factors that move the number, and the planning mistakes that create six-figure overruns.